
Welcome to this beautifully maintained two-storey home in the highly sought-after community of Cranston's Riverstone, where nature, recreation, and everyday convenience come together. Located just minutes from the Bow River, Fish Creek Provincial Park, and an extensive network of walking and biking pathways, this is an exceptional opportunity to enjoy one of Calgary's most desirable neighbourhoods. Inside, the bright and functional open-concept main floor is designed for everyday living and entertaining. Featuring 9-foot ceilings and durable luxury vinyl plank flooring throughout, the space is filled with natural light. The stylish kitchen offers timeless white cabinetry, granite countertops, stainless steel appliances, and a window over the sink overlooking the landscaped west-facing backyard—perfect for keeping an eye on the kids or simply enjoying the afternoon sunshine. The spacious dining and living areas flow seamlessly together, creating an inviting space to gather with family and friends. Upstairs, you'll find a versatile bonus room that provides the perfect secondary living space for family movie nights, a children's play area, or a home office. The upper level also features three well-appointed bedrooms, including a bright primary retreat complete with a walk-in closet and private ensuite. Two additional bedrooms and a full bathroom provide plenty of room for a growing family. The unfinished basement offers an excellent opportunity to create additional living space tailored to your needs, whether it's a recreation room, home gym, additional bedrooms, or a combination of all three. Step outside to enjoy the beautifully landscaped west-facing backyard, where you'll appreciate sunny afternoons and warm summer evenings. The rear deck features a natural gas BBQ hookup, making outdoor entertaining easy and enjoyable. Additional highlights include central air conditioning, a single attached front garage, and a location that truly sets this home apart. Riverstone is one of Calgary's premier natural communities, offering direct access to the Bow River, Fish Creek Provincial Park, and kilometres of scenic walking and biking pathways. Residents also enjoy nearby parks, playgrounds, schools, shopping, restaurants, South Health Campus, and easy access to Deerfoot Trail and Stoney Trail, making it an ideal location for both outdoor enthusiasts and busy families. This is an outstanding opportunity to own a move-in-ready home in one of southeast Calgary's most sought-after communities.
For sale
C$629,900
15 Cranbrook Ter SE, Calgary, AB T3M 2X6
3beds
1,621sqft
Single Family Residence
Built in 2019
3,049 Square Feet Lot
$-- Zestimate®
C$389/sqft
C$41/mo HOA
What's special
Stylish kitchenTimeless white cabinetryGranite countertopsStainless steel appliancesLandscaped west-facing backyardVersatile bonus roomBright primary retreat
- 1 day |
- 22 |
- 2 |
Zillow last checked:
Listing updated:
Listed by:
Eric Frere, Associate,
Cir Realty
Source: courtesy of Pillar9 System,MLS®#: A2328474 Originating MLS®#: Calgary
Originating MLS®#: CalgaryFacts & features
Interior
Bedrooms & bathrooms
- Bedrooms: 3
- Bathrooms: 3
- Full bathrooms: 2
- 1/2 bathrooms: 1
Bedroom
- Level: Upper
- Dimensions: 12`11" x 11`5"
Bedroom
- Level: Upper
- Dimensions: 9`11" x 9`11"
Other
- Level: Upper
- Dimensions: 13`7" x 12`7"
Other
- Level: Main
- Dimensions: 5`2" x 4`9"
Other
- Level: Upper
- Dimensions: 4`11" x 8`10"
Other
- Level: Upper
- Dimensions: 4`11" x 10`5"
Bonus room
- Level: Upper
- Dimensions: 9`8" x 9`3"
Dining room
- Level: Main
- Dimensions: 9`1" x 12`6"
Kitchen
- Level: Main
- Dimensions: 9`4" x 12`7"
Living room
- Level: Main
- Dimensions: 14`1" x 13`0"
Heating
- Forced Air
Cooling
- Central Air
Appliances
- Included: Dishwasher, Electric Range, Garage Control(s), Microwave Hood Fan, Refrigerator, Washer/Dryer
- Laundry: Upper Level
Features
- Granite Counters, Kitchen Island, No Smoking Home, Walk-In Closet(s)
- Flooring: Carpet, Tile
- Windows: Vinyl Windows, Window Coverings
- Basement: Full
- Has fireplace: No
Interior area
- Total interior livable area: 1,621 sqft
- Finished area above ground: 1,621
Video & virtual tour
Property
Parking
- Total spaces: 3
- Parking features: Single Garage Attached
- Attached garage spaces: 1
Features
- Levels: Two,2 Storey
- Stories: 1
- Patio & porch: Deck
- Exterior features: BBQ gas line, Other
- Fencing: Fenced
- Frontage length: 7.92M 26`0"
Lot
- Size: 3,049 Square Feet
- Features: Back Yard, Landscaped, Lawn, Rectangular Lot, Street Lighting
Details
- Parcel number: 112420336
- Zoning: R-G
Construction
Type & style
- Home type: SingleFamily
- Property subtype: Single Family Residence
Materials
- Concrete, Stone, Stucco, Wood Frame
- Foundation: Concrete Perimeter
- Roof: Asphalt Shingle
Condition
- New construction: No
- Year built: 2019
Community & HOA
Community
- Features: Clubhouse, Park, Playground, Sidewalks, Street Lights, Tennis Court(s)
- Subdivision: Cranston
HOA
- Has HOA: No
- Amenities included: None
- HOA fee: C$493 annually
Location
- Region: Calgary
Financial & listing details
- Price per square foot: C$389/sqft
- Date on market: 7/12/2026
- Inclusions: TV Stand in Living Room
Eric Frere, Associate
Eric Frere, Associate
(403) 294-1500
By pressing Contact Agent, you agree that the real estate professional identified above may call/text you about your search, which may involve use of automated means and pre-recorded/artificial voices. You don't need to consent as a condition of buying any property, goods, or services. Message/data rates may apply. You also agree to our Terms of Use. Zillow does not endorse any real estate professionals. We may share information about your recent and future site activity with your agent to help them understand what you're looking for in a home.
Price history
Price history is unavailable.
Public tax history
Tax history is unavailable.
Climate risks
Neighborhood: Cranston
Nearby schools
GreatSchools rating
No schools nearby
We couldn't find any schools near this home.
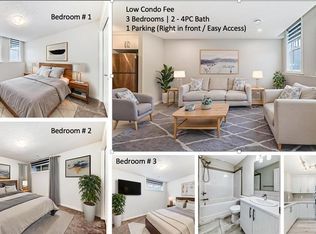
- C$327,9003 bd2 ba1k sqft152 W Cranbrook Sq SE, Calgary, AB T3M3E3For Sale
- C$--4 bd4 ba2.8k sqft253 Cranbrook Gdns SE, Calgary, AB T3M3K6Off Market
- C$--2 bd2 ba1k sqft42 Cranbrook Gdns SE #1005584, Calgary, AB T3M3P9Off Market
- C$--2 bd2 ba934 sqft42 Cranbrook Gdns SE #2311, Calgary, AB T3M3P9Off Market
- C$--2 bd2 ba934 sqft42 Cranbrook Gdns SE #1211, Calgary, AB T3M3P9Off Market
- C$365,0002 bd2 ba865 sqft42 Cranbrook Gdns SE, Calgary, AB T3M2X5For Sale
- C$--2 bd2 ba934 sqft42 Cranbrook Gdns SE #2B-2BA-934SQFT, Calgary, AB T3M3P9Off Market
- C$385,0002 bd3 ba1.2k sqft469 SW Cranbrook Sq SE, Calgary, AB T3M3E3For Sale
Similar homes
- C$640,0003 bd3 ba1.7k sqft28 Cranarch Cres SE, Calgary, AB T3M 2J2For Sale
 MLS ID #A2328838, Isabella Doyle, Associate, Re/Max Complete Realty. courtesy of Pillar9 System
 - C$670,0003 bd3 ba1.4k sqft1071 NW Seton Cir SE, Calgary, AB T3M 2V9For Sale
 MLS ID #A2327761, Carla Sanesh, Associate, Ally Realty. courtesy of Pillar9 System
 - C$640,0003 bd3 ba1.7k sqft114 S Seton Grv SE, Calgary, AB T3M 2Y6For Sale
 MLS ID #A2319720, Andreya Bidulka, Associate, Cir Realty. courtesy of Pillar9 System
 - C$699,0003 bd3 ba1.9k sqft26 N Seton Mnr SE, Calgary, AB T3M 2V8For Sale
 MLS ID #A2321731, Samuel Kang, Associate, Lpt Realty. courtesy of Pillar9 System
 - C$649,9005 bd4 ba1.8k sqft571 E Seton Cir SE, Calgary, AB T3M 3G8For SaleMLS ID #A2319021, Elaine Pippi, Associate, Diamond Realty & Associates Ltd. courtesy of Pillar9 System
- C$680,0003 bd3 ba1.9k sqft98 SW Seton Rd SE, Calgary, AB T3M 3G1For SaleMLS ID #A2315149, Severino Ongjoco, Associate, Exp Realty. courtesy of Pillar9 System
- C$659,9005 bd4 ba1.8k sqft535 E Seton Cir SE, Calgary, AB T3M 3G8For SaleMLS ID #A2319031, Elaine Pippi, Associate, Diamond Realty & Associates Ltd. courtesy of Pillar9 System
- C$545,0003 bd3 ba1.3k sqft162 W Cranford Park SE, Calgary, AB T3M 2C4For SaleMLS ID #A2315938, Christina Van Sluys, Associate, Re/Max Realty Professionals. courtesy of Pillar9 System
- C$655,0003 bd3 ba2.1k sqft196 N Cranberry Cir SE, Calgary, AB T3M 0N8For SaleMLS ID #A2314296, Royce Li, Associate, Century 21 Bravo Realty. courtesy of Pillar9 System
- C$655,0003 bd3 ba2.1k sqft196 Cranberry Cir SE, Calgary, AB T3M 0N8For SaleCentury 21 Canada
- C$605,0003 bd3 ba1.5k sqft984 E Seton Cir SE, Calgary, AB T3M 2V2For SaleMLS ID #A2318032, Jessica Gill, Associate, Cir Realty. courtesy of Pillar9 System
- C$689,9005 bd3 ba2.3k sqft89 N Cranarch Grv SE, Calgary, AB T3M 0T9For SaleMLS ID #A2325142, Thomas Calvert, Associate, Re/Max Landan Real Estate. courtesy of Pillar9 System
- C$514,9003 bd3 ba1.8k sqft42 N Cranbrook Gdns SE #136, Calgary, AB T3M 3N9For SaleMLS ID #A2323100, Larry Thieu, Associate, First Place Realty. courtesy of Pillar9 System
- C$675,0006 bd4 ba1.8k sqft137 Seton Vlg SE, Calgary, AB T3M 3L8For SaleMLS ID #A2325379, Paul Chukwuka Oliver, Broker, Decore Real Estate Ltd.. courtesy of Pillar9 System
- C$710,0005 bd4 ba2.1k sqft46 S Cranford Gdns SE, Calgary, AB T3M 0W4For SaleMLS ID #A2323092, Shauna Dobres, Associate, Exp Realty. courtesy of Pillar9 System
- C$669,7985 bd4 ba1.8k sqft44 Seton Vlg SE, Calgary, AB T3M 3G6For SaleMLS ID #A2317388, Stephen Osondu, Associate, Maxwell Capital Realty. courtesy of Pillar9 System
- C$549,9004 bd4 ba1.4k sqft187 Cranford Close SE, Calgary, AB T3M 1N3For SaleMLS ID #A2318157, Samuel Coyne, Associate, Exp Realty. courtesy of Pillar9 System
- C$600,0003 bd2 ba1.6k sqft30 Cranbrook Vlg SE, Calgary, AB T3M 1Z3For SaleMLS ID #A2323265, Jesse Sklar, Associate, Real Broker. courtesy of Pillar9 System
- C$449,9002 bd3 ba1.2k sqft1102 Cranford Ct SE, Calgary, AB T3M 0W2For SaleMLS ID #A2327826, Bryan Joseph Cruz, Associate, First Place Realty. courtesy of Pillar9 System
- C$765,0003 bd3 ba2.2k sqft102 NW Cranarch Cmn SE, Calgary, AB T3M 1M1For SaleMLS ID #A2319440, Devang Joshi, Associate, Re/Max Real Estate (Mountain View). courtesy of Pillar9 System
