Prepare to be captivated by 187 Cranford Close. An exquisite, never-before-listed Cranston residence making its highly anticipated MLS debut, complete with central air conditioning. From the moment you step inside, the main floor reveals a thoughtfully designed layout with an inviting atmosphere, showcasing a seamless open-concept design where a sophisticated living room and chef-inspired kitchen flow together effortlessly. Tucked away on this level is a highly versatile flex room, offering a quiet sanctuary for a main-floor office or a convenient fourth bedroom. Ascending to the upper level, the home transitions into a family-focused haven featuring a sprawling primary retreat with a private ensuite bath, two additional oversized bedrooms, and a conveniently located laundry room that elevates everyday convenience. The visual appeal continues into the beautifully finished basement, a sprawling space that hosts a massive recreation room perfect for media nights, a private guest bedroom, and a full three-piece bathroom. Outside, the property features a secure two-car parking pad ready for a future garage layout. Perfectly situated in a peaceful pocket of Calgary’s premier master-planned community, you are just steps from top-tier schools, scenic ridge walking paths, and the exclusive, resort-style amenities of Century Hall, including private tennis courts, a gym, and a splash pad. This is a rare opportunity to own a pristine, turn-key property in a coveted neighborhood.
For sale
C$549,900
187 Cranford Close SE, Calgary, AB T3M 1N3
4beds
1,454sqft
Single Family Residence
Built in 2013
3,049 Square Feet Lot
$-- Zestimate®
C$378/sqft
C$16/mo HOA
What's special
Central air conditioningThoughtfully designed layoutInviting atmosphereSeamless open-concept designChef-inspired kitchenHighly versatile flex roomTwo additional oversized bedrooms
- 35 days |
- 42 |
- 5 |
Zillow last checked:
Listing updated:
Listed by:
Samuel Coyne, Associate,
Exp Realty,
Non Board Member, Associate,
NON BOARD BROKER
Source: courtesy of Pillar9 System,MLS®#: A2318157 Originating MLS®#: Calgary
Originating MLS®#: CalgaryFacts & features
Interior
Bedrooms & bathrooms
- Bedrooms: 4
- Bathrooms: 4
- Full bathrooms: 3
- 1/2 bathrooms: 1
Other
- Level: Upper
- Dimensions: 12`4" x 13`5"
Bedroom
- Level: Upper
- Dimensions: 9`2" x 12`2"
Bedroom
- Level: Upper
- Dimensions: 9`3" x 12`1"
Bedroom
- Level: Basement
- Dimensions: 9`6" x 11`4"
Other
- Level: Upper
- Dimensions: 6`0" x 13`0"
Other
- Level: Upper
- Dimensions: 9`5" x 4`11"
Other
- Level: Main
- Dimensions: 5`4" x 5`1"
Other
- Level: Basement
- Dimensions: 8`8" x 5`6"
Other
- Level: Basement
- Dimensions: 7`10" x 11`9"
Game room
- Level: Basement
- Dimensions: 17`8" x 19`4"
Kitchen
- Level: Main
- Dimensions: 15`1" x 14`0"
Living room
- Level: Main
- Dimensions: 13`11" x 15`7"
Office
- Level: Main
- Dimensions: 9`1" x 11`3"
Heating
- Forced Air, Natural Gas
Cooling
- Central Air
Appliances
- Included: Dishwasher, Dryer, Electric Stove, Microwave, See Remarks, Washer
- Laundry: Upper Level
Features
- Walk-In Closet(s)
- Flooring: Carpet, Ceramic Tile
- Basement: Full
- Number of fireplaces: 1
- Fireplace features: Electric
Interior area
- Total interior livable area: 1,454 sqft
- Finished area above ground: 1,454
- Finished area below ground: 638
Property
Parking
- Total spaces: 2
- Parking features: Parking Pad
- Has uncovered spaces: Yes
Features
- Levels: Two,2 Storey
- Stories: 1
- Patio & porch: None
- Exterior features: Barbecue
- Fencing: Fenced
- Frontage length: 8.84M 29`0"
Lot
- Size: 3,049 Square Feet
- Features: Back Yard
Details
- Parcel number: 101453172
- Zoning: R-G
Construction
Type & style
- Home type: SingleFamily
- Property subtype: Single Family Residence
Materials
- Wood Frame
- Foundation: Concrete Perimeter
- Roof: Asphalt Shingle
Condition
- New construction: No
- Year built: 2013
Community & HOA
Community
- Features: Park, Playground, Tennis Court(s)
- Subdivision: Cranston
HOA
- Has HOA: No
- Amenities included: Recreation Facilities
- HOA fee: C$190 annually
Location
- Region: Calgary
Financial & listing details
- Price per square foot: C$378/sqft
- Date on market: 6/5/2026
- Inclusions: BBQ, Firepit, Shed, Picnic Table, Outdoor furniture, Canopy entertainment system & shelving
Samuel Coyne, Associate
Samuel Coyne, Associate
(403) 371-8948
By pressing Contact Agent, you agree that the real estate professional identified above may call/text you about your search, which may involve use of automated means and pre-recorded/artificial voices. You don't need to consent as a condition of buying any property, goods, or services. Message/data rates may apply. You also agree to our Terms of Use. Zillow does not endorse any real estate professionals. We may share information about your recent and future site activity with your agent to help them understand what you're looking for in a home.
Price history
Price history is unavailable.
Public tax history
Tax history is unavailable.
Climate risks
Neighborhood: Cranston
Nearby schools
GreatSchools rating
No schools nearby
We couldn't find any schools near this home.
- C$435,0003 bd2 ba1.4k sqft410 S Cranford Walk SE, Calgary, AB T3M1R5For Sale
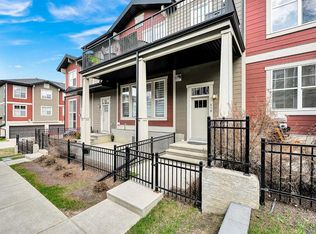
- C$419,9002 bd3 ba1.2k sqft306 W Cranford Walk SE, Calgary, AB T3M1R5For Sale

- C$--1 bd1 ba-- sqft216 Cranford Cres SE, Calgary, AB T3M0X9Off Market
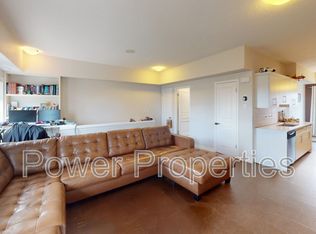
- C$545,0003 bd3 ba1.4k sqft32 Cranston Gate SE, Calgary, AB T3M0W8For Sale
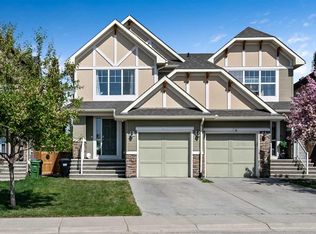
- C$--2 bd3 ba1.2k sqft206 Cranford Cmn SE #206, Calgary, AB T3M1V4Off Market
- C$949,9006 bd4 ba2.2k sqft13 NE Cranarch Pl SE, Calgary, AB T3M0W6For Sale
- C$429,9003 bd2 ba1.1k sqft20295 N Seton Way SE #3208, Calgary, AB T3M2P2For Sale
- C$--3 bd3 ba-- sqft149 Cranford Dr SE, Calgary, AB T3M0V1Off Market
Similar homes
- C$575,0004 bd3 ba1.5k sqft114 N Auburn Bay Cres SE, Calgary, AB T3M 0E3For Sale
 MLS ID #A2321622, Shawn Riley, Associate, Real Broker. courtesy of Pillar9 System
 - C$559,9004 bd4 ba1.4k sqft12 Copperfield Rise SE, Calgary, AB T2Z 4R6For Sale
 MLS ID #A2325983, Shravan Chawla, Associate, Diamond Realty & Associates Ltd. courtesy of Pillar9 System
 - C$660,0004 bd4 ba1.5k sqft158 E Mahogany Grv SE, Calgary, AB T3M 1W9For Sale
 MLS ID #A2328112, Tracy Hryhoruk, Associate, Remax Innovations. courtesy of Pillar9 System
 - C$499,9004 bd3 ba1.1k sqft150 NW Auburn Bay Hts SE, Calgary, AB T3M 0A7For Sale
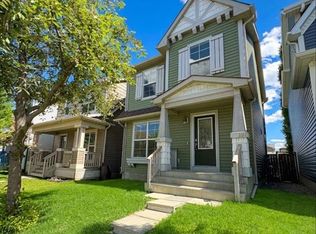 MLS ID #A2320567, Casey Patel, Associate, Royal Lepage Blue Sky. courtesy of Pillar9 System
 - C$545,0003 bd3 ba1.4k sqft32 Cranston Gate SE, Calgary, AB T3M 0W8For SaleMLS ID #A2315223, Barry Harvey, Associate, Royal Lepage Solutions. courtesy of Pillar9 System
- C$649,9004 bd4 ba1.6k sqft562 NW Cranston Dr SE, Calgary, AB T3M 0L5For SaleMLS ID #A2325799, Litha Thomas, Associate, Maxwell Central. courtesy of Pillar9 System
- C$534,9003 bd4 ba1.1k sqft60 S Auburn Bay Blvd SE, Calgary, AB T3M 0V7For SaleMLS ID #A2324936, Danny James, Associate, Real Broker. courtesy of Pillar9 System
- C$539,9004 bd4 ba1.5k sqft82 W Brightoncrest Grv SE, Calgary, AB T2Z 0V5For SaleMLS ID #A2326097, Diana Mcintyre, Associate, Real Broker. courtesy of Pillar9 System
- C$567,5003 bd3 ba1.6k sqft109 NE New Brighton Park SE, Calgary, AB T2Z 1B2For SaleMLS ID #A2318944, Hyewon Yoo, Associate, Maxwell Canyon Creek. courtesy of Pillar9 System
- C$509,9993 bd3 ba1.5k sqft334 W Chaparral Valley Dr SE, Calgary, AB T2X 0P7For SaleMLS ID #A2328173, Harshdeep Gadhok, Associate, Executive Real Estate Services. courtesy of Pillar9 System
- C$639,9004 bd4 ba1.6k sqft245 E Auburn Crest Way SE, Calgary, AB T3M 1T6For SaleMLS ID #A2313811, David Johnston, Associate, Re/Max First. courtesy of Pillar9 System
- C$710,0005 bd4 ba2.1k sqft46 S Cranford Gdns SE, Calgary, AB T3M 0W4For SaleMLS ID #A2323092, Shauna Dobres, Associate, Exp Realty. courtesy of Pillar9 System
- C$565,0003 bd3 ba1.5k sqft4016 S New Brighton Grv SE, Calgary, AB T2Z 1G4For SaleMLS ID #A2324880, Adil Ahmed Rizwan, Associate, Urban-Realty.Ca. courtesy of Pillar9 System
- C$544,9003 bd3 ba1.6k sqft183 E Copperpond St SE, Calgary, AB T2Z 5B5For SaleMLS ID #A2314796, Todd Steeves, Associate, Sotheby's International Realty Canada. courtesy of Pillar9 System
- C$559,9003 bd4 ba1.4k sqft22 W Autumn Grn SE, Calgary, AB T3M 0P2For SaleMLS ID #A2323240, Trung Bien, Associate, Exp Realty. courtesy of Pillar9 System
- C$539,9003 bd2 ba826 sqft367 N Copperfield Hts SE, Calgary, AB T2Z 4R3For SaleMLS ID #A2313774, Wendy Wacko, Associate, Royal Lepage Solutions. courtesy of Pillar9 System
- C$605,0003 bd3 ba1.5k sqft984 E Seton Cir SE, Calgary, AB T3M 2V2For SaleMLS ID #A2318032, Jessica Gill, Associate, Cir Realty. courtesy of Pillar9 System
- C$575,0004 bd4 ba1.4k sqft325 W Cimarron Vista Way, Okotoks, AB T1S 0J6For SaleMLS ID #A2326306, Justin Havre, Associate, Exp Realty. courtesy of Pillar9 System
- C$800,0005 bd4 ba2.1k sqft173 N Cranarch Close SE, Calgary, AB T3M 0T9For SaleMLS ID #A2326305, Travis Copp, Associate, Re/Max Landan Real Estate. courtesy of Pillar9 System
- C$659,9004 bd4 ba1.8k sqft36 New Brighton Line SE, Calgary, AB T2Z 4J5For SaleMLS ID #A2325294, Colin Ongyerth, Associate, Re/Max Real Estate (Mountain View). courtesy of Pillar9 System
- Alberta
- Division No. 6
- Calgary
- T3M 1N3
- Cranston
- 187 Cranford Close SE
Nearby cities
Nearby neighborhoods
Nearby zip codes
Other Calgary Topics
