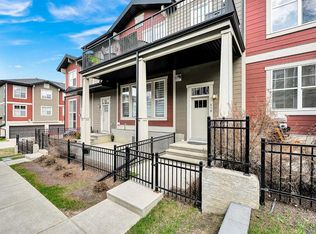
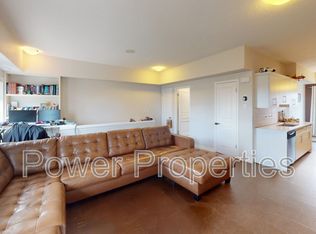
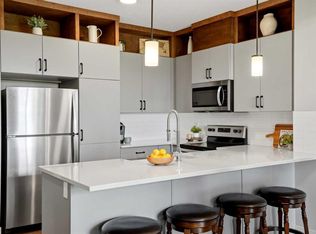
Welcome to Harvest Mosaic in Cranston! Stylish End-Unit Townhome with Mountain Views and Exceptional Natural Light Ideally positioned with a private west-facing courtyard and patio, this beautifully maintained end-unit townhome offers modern design, abundant natural light, and a highly functional layout. The impressive living room features soaring 13-foot ceilings and oversized windows, creating a bright, open, and inviting living space. The contemporary kitchen is thoughtfully designed with full-height white cabinetry, quartz countertops, a raised breakfast bar, stainless steel appliances, a built-in workstation, and a walk-in pantry. The adjoining dining area provides an ideal setting for both everyday living and entertaining. Upstairs, you'll find two generously sized primary-style bedrooms, each complete with its own walk-in closet and private ensuite. Convenient upper-level laundry adds to the home's practical appeal. Additional highlights include central air conditioning, mountain views, a double attached garage, and an excellent location with quick access to major routes, shopping, dining, and everyday amenities. Residents also enjoy beautifully landscaped grounds featuring mature trees, pergolas, benches, and thoughtfully designed green spaces. This move-in-ready home offers the perfect blend of style, comfort, and convenience.
For sale
C$419,900
306 W Cranford Walk SE, Calgary, AB T3M 1R5
2beds
1,240sqft
Townhouse
Built in 2014
-- sqft lot
$-- Zestimate®
C$339/sqft
C$439/mo HOA
What's special
Mountain viewsExceptional natural lightModern designAbundant natural lightHighly functional layoutOversized windowsContemporary kitchen
- 31 days |
- 17 |
- 0 |
Zillow last checked:
Listing updated:
Listed by:
Kevin Lee, Associate,
Drummer Realty & Property Management
Source: courtesy of Pillar9 System,MLS®#: A2318199 Originating MLS®#: Calgary
Originating MLS®#: CalgaryFacts & features
Interior
Bedrooms & bathrooms
- Bedrooms: 2
- Bathrooms: 3
- Full bathrooms: 2
- 1/2 bathrooms: 1
Other
- Level: Second
- Dimensions: 13`11" x 14`2"
Bedroom
- Level: Second
- Dimensions: 10`6" x 10`5"
Other
- Level: Main
- Dimensions: 4`7" x 4`10"
Other
- Level: Second
- Dimensions: 4`11" x 7`9"
Other
- Level: Second
- Dimensions: 4`11" x 7`8"
Dining room
- Level: Main
- Dimensions: 11`11" x 8`6"
Other
- Level: Lower
- Dimensions: 6`11" x 6`5"
Other
- Level: Lower
- Dimensions: 16`7" x 12`2"
Other
- Level: Main
- Dimensions: 10`10" x 17`2"
Laundry
- Level: Second
- Dimensions: 3`4" x 3`3"
Living room
- Level: Lower
- Dimensions: 10`5" x 11`11"
Other
- Level: Second
- Dimensions: 4`10" x 5`1"
Walk in closet
- Level: Second
- Dimensions: 5`0" x 4`3"
Walk in closet
- Level: Second
- Dimensions: 6`5" x 4`5"
Heating
- Forced Air
Cooling
- Central Air
Appliances
- Included: Dishwasher, Dryer, Electric Stove, Garage Control(s), Microwave, Range Hood, Refrigerator
- Laundry: In Unit
Features
- High Ceilings
- Flooring: Carpet, Ceramic Tile, Laminate
- Windows: Window Coverings
- Basement: None
- Has fireplace: No
- Common walls with other units/homes: 1 Common Wall
Interior area
- Total interior livable area: 1,240 sqft
Property
Parking
- Total spaces: 2
- Parking features: Double Garage Attached, Attached Garage
- Attached garage spaces: 2
Features
- Levels: Two,2 Storey
- Stories: 1
- Patio & porch: Front Porch
- Exterior features: Private Entrance
- Fencing: Fenced
Lot
- Features: See Remarks
Details
- Zoning: M-1
Construction
Type & style
- Home type: Townhouse
- Property subtype: Townhouse
Materials
- Composite Siding, Wood Frame
- Foundation: Concrete Perimeter
- Roof: Asphalt Shingle
Condition
- New construction: No
- Year built: 2014
Community & HOA
Community
- Features: Clubhouse, Park, Playground, Sidewalks, Street Lights, Tennis Court(s)
- Subdivision: Cranston
HOA
- Has HOA: Yes
- Amenities included: Visitor Parking
- Services included: Amenities of HOA/Condo, Common Area Maintenance, Insurance, Professional Management, Reserve Fund Contributions, Snow Removal, Trash
- HOA fee: C$423 monthly
- Second HOA fee: C$189 annually
Location
- Region: Calgary
Financial & listing details
- Price per square foot: C$339/sqft
- Date on market: 6/8/2026
- Date available: 08/05/2026
- Inclusions: N/A
Kevin Lee, Associate
Kevin Lee, Associate
(403) 805-9956
By pressing Contact Agent, you agree that the real estate professional identified above may call/text you about your search, which may involve use of automated means and pre-recorded/artificial voices. You don't need to consent as a condition of buying any property, goods, or services. Message/data rates may apply. You also agree to our Terms of Use. Zillow does not endorse any real estate professionals. We may share information about your recent and future site activity with your agent to help them understand what you're looking for in a home.
Price history
Price history is unavailable.
Public tax history
Tax history is unavailable.
Climate risks
Neighborhood: Cranston
Nearby schools
GreatSchools rating
No schools nearby
We couldn't find any schools near this home.



- Alberta
- Division No. 6
- Calgary
- T3M 1R5
- Cranston
- 306 W Cranford Walk SE
Nearby cities
Nearby neighborhoods
Nearby zip codes
Other Calgary Topics
