Welcome to this bright and beautifully maintained 3-storey townhome in Copperfield, offering the perfect blend of comfort, functionality, and modern living. With 1,600 sq.ft. of thoughtfully designed space, this end-unit home is ideal for families, professionals, or investors seeking a turnkey property in a well-managed community. The main living level features an open-concept layout with a spacious living room, dedicated dining area, and a stylish kitchen with ample cabinetry and a large central island—perfect for everyday living and entertaining. Large windows bring in plenty of natural light, creating a warm and inviting atmosphere throughout. Upstairs, you’ll find three generous bedrooms, including a comfortable primary suite with its own ensuite bath. A full second bathroom completes the upper level, offering convenience for family or guests. The finished lower level provides valuable extra space—ideal as a home office, fitness area, or flex room—along with direct access to the single attached garage and additional storage. Located in a quiet, family-friendly complex just steps from parks, pathways, and Copperfield’s many amenities, this home offers exceptional value in one of Calgary’s most popular southeast communities. Designed for modern living—this is a property you’ll be proud to call home.
For sale
C$409,900
401 W Copperpond Lndg SE, Calgary, AB T2Z 1G6
3beds
1,627sqft
Townhouse
Built in 2012
1,742 Square Feet Lot
$-- Zestimate®
C$252/sqft
C$310/mo HOA
What's special
Open-concept layoutDedicated dining areaLarge central islandThree generous bedroomsFull second bathroomAdditional storage
- 88 days
- 21
- 0
Zillow last checked:
Listing updated:
Listed by:
Dan Hope, Associate Broker,
Re/Max Real Estate (Mountain View)
Source: courtesy of Pillar9 System,MLS®#: A2318569 Originating MLS®#: Calgary
Originating MLS®#: CalgaryFacts & features
Interior
Bedrooms & bathrooms
- Bedrooms: 3
- Bathrooms: 3
- Full bathrooms: 2
- 1/2 bathrooms: 1
Other
- Level: Third
- Dimensions: 14`7" x 13`1"
Bedroom
- Level: Third
- Dimensions: 9`0" x 10`11"
Bedroom
- Level: Third
- Dimensions: 8`9" x 8`5"
Other
- Level: Main
Other
- Level: Third
Other
- Level: Third
- Dimensions: 4`11" x 8`1"
Dining room
- Level: Main
- Dimensions: 12`8" x 5`8"
Flex space
- Level: Lower
- Dimensions: 18`0" x 12`10"
Kitchen
- Level: Main
- Dimensions: 12`8" x 9`10"
Living room
- Level: Main
- Dimensions: 14`8" x 15`10"
Heating
- Forced Air, Natural Gas
Cooling
- Central Air
Appliances
- Included: Dishwasher, Electric Stove, Garage Control(s), Microwave Hood Fan, Refrigerator, Washer/Dryer Stacked
- Laundry: Lower Level
Features
- Kitchen Island, No Smoking Home, Pantry, Storage
- Flooring: Carpet, Ceramic Tile, Laminate
- Windows: Window Coverings
- Basement: None
- Number of fireplaces: 1
- Fireplace features: Gas
- Common walls with other units/homes: 1 Common Wall
Interior area
- Total interior livable area: 1,627 sqft
Property
Parking
- Total spaces: 2
- Parking features: Additional Parking, Driveway, Single Garage Attached, Attached Garage
- Attached garage spaces: 1
- Has uncovered spaces: Yes
Features
- Levels: Three Or More,3 (or more) Storey
- Stories: 1
- Patio & porch: Balcony(s)
- Exterior features: Balcony
- Fencing: Fenced
- Frontage length: 7.31M 24`0"
Lot
- Size: 1,742 Square Feet
- Features: Front Yard, No Neighbours Behind
Details
- Parcel number: 101298321
- Zoning: M-2
Construction
Type & style
- Home type: Townhouse
- Property subtype: Townhouse
Materials
- Vinyl Siding, Wood Frame
- Foundation: Concrete Perimeter
- Roof: Asphalt Shingle
Condition
- New construction: No
- Year built: 2012
Community & HOA
Community
- Features: Playground
- Subdivision: Copperfield
HOA
- Has HOA: Yes
- Amenities included: None
- Services included: Common Area Maintenance, Insurance, Maintenance Grounds, Professional Management, Reserve Fund Contributions, Snow Removal
- HOA fee: C$310 monthly
Location
- Region: Calgary
Financial & listing details
- Price per square foot: C$252/sqft
- Date on market: 6/7/2026
- Inclusions: N/A
Price history
Price history is unavailable.
Public tax history
Tax history is unavailable.
Climate risks
Neighborhood: Copperfield
Nearby schools
GreatSchools rating
No schools nearby
We couldn't find any schools near this home.
- C$450,0003 bd3 ba1.3k sqft126 N Copperpond Lndg SE, Calgary, AB T2Z1G6For Sale

- C$385,0003 bd3 ba1.1k sqft445 NW Copperpond Lndg SE, Calgary, AB T2Z1G6For Sale

- C$--3 bd3 ba-- sqft97 Copperpond Lndg SE #1A, Calgary, AB T2Z1G6Off Market

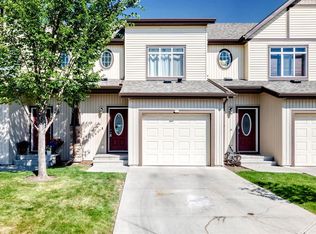
- C$429,0003 bd3 ba1.3k sqft337 W Copperpond Lndg SE, Calgary, AB T2Z1G6For Sale
Similar homes
- C$405,0003 bd3 ba1.3k sqft81 E Copperpond Lndg SE, Calgary, AB T2Z 1G6For Sale
 MLS ID #A2271822, Sunny Khanna, Associate, Diamond Realty & Associates Ltd. courtesy of Pillar9 System
 - C$399,0003 bd3 ba1.1k sqft108 E New Brighton Point SE, Calgary, AB T2Z 1B7For Sale
 MLS ID #A2340606, Richard Panuelos, Associate, Trec The Real Estate Company. courtesy of Pillar9 System
 - C$415,0003 bd3 ba1.4k sqft98 Copperstone Vlg SE, Calgary, AB T2Z 5E3For Sale
 MLS ID #A2324964, Karan Saini, Associate, Real Broker. courtesy of Pillar9 System
 - C$384,9002 bd3 ba1.4k sqft213 Copperpond Vlg SE, Calgary, AB T2Z 5B9For Sale
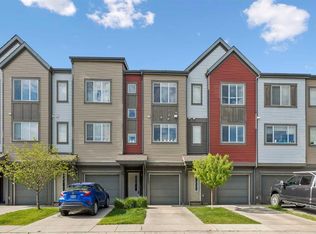 MLS ID #A2315692, Matt Launhardt, Associate, The Real Estate District. courtesy of Pillar9 System
