OPEN HOUSE SUN AUG 30 2-4. End-unit townhome in Copperfield with an attached garage. 3 bedrooms, 2.5 bathrooms. Being an end unit means extra windows and more natural light through the main floor. The kitchen has stainless steel appliances and a gas cooktop, set up for everyday cooking. The living room centers on a gas fireplace. Fresh paint runs through the home, along with new carpet and new light fixtures, so it shows clean and move-in ready. Out back, a patio and deck give you two spots to sit outside, both catching good sun through the day. Downstairs, the basement is unfinished. That's a blank slate for a rec room, home gym, extra bedroom, or storage, whatever the next owner needs. Copperfield is an established community in southeast Calgary with parks, pathways, and shopping along 130th Avenue SE close by.
For sale
C$385,000
445 NW Copperpond Lndg SE, Calgary, AB T2Z 1G6
3beds
1,199sqft
Townhouse
Built in 2011
2,613 Square Feet Lot
$-- Zestimate®
C$321/sqft
C$319/mo HOA
What's special
End-unit townhomeAttached garageGas cooktopNew carpetNew light fixtures
- 1 day
- 54
- 4
Zillow last checked:
Listing updated:
Listed by:
Rose Calvelo, Associate,
Exp Realty,
Ryan Hawkins, Associate,
Exp Realty
Source: courtesy of Pillar9 System,MLS®#: A2336594 Originating MLS®#: Calgary
Originating MLS®#: CalgaryFacts & features
Interior
Bedrooms & bathrooms
- Bedrooms: 3
- Bathrooms: 3
- Full bathrooms: 2
- 1/2 bathrooms: 1
Bedroom
- Level: Upper
- Dimensions: 9`3" x 11`9"
Bedroom
- Level: Upper
- Dimensions: 9`5" x 10`1"
Other
- Level: Upper
- Dimensions: 15`2" x 15`8"
Other
- Level: Main
- Dimensions: 5`4" x 3`11"
Other
- Level: Upper
- Dimensions: 4`11" x 8`3"
Other
- Level: Upper
- Dimensions: 4`11" x 8`3"
Dining room
- Level: Main
- Dimensions: 9`2" x 10`9"
Kitchen
- Level: Main
- Dimensions: 15`3" x 10`9"
Living room
- Level: Main
- Dimensions: 10`0" x 14`5"
Heating
- Forced Air, Natural Gas
Cooling
- None
Appliances
- Included: Dishwasher, Dryer, Electric Stove, Microwave Hood Fan, Refrigerator, Washer
- Laundry: In Basement
Features
- See Remarks
- Flooring: Carpet, Ceramic Tile, Laminate
- Basement: Full
- Number of fireplaces: 1
- Fireplace features: Gas, Living Room, Mantle
- Common walls with other units/homes: 1 Common Wall
Interior area
- Total interior livable area: 1,199 sqft
- Finished area above ground: 1,199
- Finished area below ground: 495
Property
Parking
- Total spaces: 2
- Parking features: Driveway, Single Garage Attached, Attached Garage
- Attached garage spaces: 1
- Has uncovered spaces: Yes
Features
- Levels: Two,2 Storey
- Stories: 1
- Patio & porch: Patio, Rear Porch
- Exterior features: Other
- Fencing: Partial
- Frontage length: 3.50M 11`6"
Lot
- Size: 2,613 Square Feet
- Features: Back Yard, Irregular Lot, Low Maintenance Landscape, No Neighbours Behind
Details
- Parcel number: 112237354
- Zoning: M-2
Construction
Type & style
- Home type: Townhouse
- Property subtype: Townhouse
Materials
- Vinyl Siding, Wood Frame
- Foundation: Concrete Perimeter
- Roof: Asphalt Shingle
Condition
- New construction: No
- Year built: 2011
Community & HOA
Community
- Features: Park, Playground, Sidewalks, Street Lights
- Subdivision: Copperfield
HOA
- Has HOA: Yes
- Amenities included: Other, Playground, Snow Removal, Trash, Visitor Parking
- Services included: Common Area Maintenance, Insurance, Maintenance Grounds, Professional Management, Reserve Fund Contributions, Snow Removal, Trash
- HOA fee: C$319 monthly
Location
- Region: Calgary
Financial & listing details
- Price per square foot: C$321/sqft
- Date on market: 8/29/2026
- Inclusions: None
Price history
Price history is unavailable.
Public tax history
Tax history is unavailable.
Climate risks
Neighborhood: Copperfield
Nearby schools
GreatSchools rating
No schools nearby
We couldn't find any schools near this home.
- C$409,9003 bd3 ba1.6k sqft401 W Copperpond Lndg SE, Calgary, AB T2Z1G6For Sale

- C$399,0003 bd3 ba1.3k sqft72 W Copperpond Lndg SE, Calgary, AB T2Z1G6For Sale
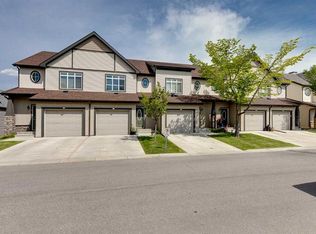
- C$450,0003 bd3 ba1.3k sqft126 N Copperpond Lndg SE, Calgary, AB T2Z1G6For Sale

- C$433,0003 bd3 ba1.3k sqft81 E Copperpond Lndg SE, Calgary, AB T2Z1G6For Sale

Similar homes
- C$399,0003 bd3 ba1.3k sqft72 W Copperpond Lndg SE, Calgary, AB T2Z 1G6For SaleMLS ID #A2335459, Brad Walker, Associate, Real Broker. courtesy of Pillar9 System
- C$399,0003 bd3 ba1.1k sqft108 E New Brighton Point SE, Calgary, AB T2Z 1B7For Sale
 MLS ID #A2340606, Richard Panuelos, Associate, Trec The Real Estate Company. courtesy of Pillar9 System
 - C$409,9003 bd3 ba1.6k sqft401 W Copperpond Lndg SE, Calgary, AB T2Z 1G6For SaleMLS ID #A2318569, Dan Hope, Associate Broker, Re/Max Real Estate (Mountain View). courtesy of Pillar9 System
- C$429,0003 bd3 ba1.3k sqft337 W Copperpond Lndg SE, Calgary, AB T2Z 1G6For Sale
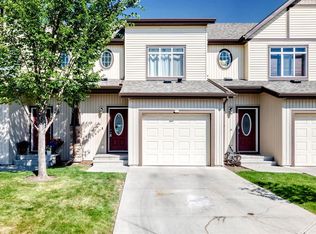 MLS ID #A2287168, Peter Nam, Associate Broker, Re/Max House Of Real Estate. courtesy of Pillar9 System
