Welcome to 3 bedrooms, 2.5 bathrooms, with an ATTACHED GARAGE for JUST $399k! Moving inside, you're welcomed by an open main floor with 9-foot ceilings, hardwood flooring, and large windows that let in plenty of natural light. The living room features a gas fireplace and flows into the dining area, making it easy to spend time with family or entertain guests. The kitchen offers granite countertops, a breakfast bar, a corner pantry, and lots of cupboard and counter space. A 2-piece bathroom finishes off the main floor. Heading upstairs, you'll find the primary bedroom with its own walk-in closet and private 4-piece ensuite. Two more good-sized bedrooms and another full 4-piece bathroom provide plenty of space for kids, guests, or a home office. Downstairs, the basement is unfinished but very functional, ready for whatever you have in mind, whether that's extra living space, a home gym, or more storage. Out back the home backs directly onto a landscaped green space, giving you a nice open view. There's an upper deck for the BBQ, plus a lower concrete patio where you can relax while the kids play in the green space behind. The location is hard to beat, the 130th shopping area just a couple minutes away, while being tucked away in a quiet corner of the neighbourhood. Book your showing today!
For sale
C$399,000
72 W Copperpond Lndg SE, Calgary, AB T2Z 1G6
3beds
1,344sqft
Townhouse
Built in 2011
1,742 Square Feet Lot
$-- Zestimate®
C$297/sqft
C$310/mo HOA
What's special
Attached garageHardwood flooringKitchen offers granite countertopsBreakfast barCorner pantryTwo more good-sized bedrooms
- 8 hours |
- 1 |
- 0 |
Zillow last checked:
Listing updated:
Listed by:
Brad Walker, Associate,
Real Broker
Source: courtesy of Pillar9 System,MLS®#: A2335459 Originating MLS®#: Calgary
Originating MLS®#: CalgaryFacts & features
Interior
Bedrooms & bathrooms
- Bedrooms: 3
- Bathrooms: 3
- Full bathrooms: 2
- 1/2 bathrooms: 1
Bedroom
- Level: Upper
- Dimensions: 9`8" x 10`3"
Bedroom
- Level: Upper
- Dimensions: 9`4" x 11`11"
Other
- Level: Upper
- Dimensions: 15`7" x 15`10"
Other
- Level: Main
- Dimensions: 5`0" x 4`0"
Other
- Level: Upper
- Dimensions: 5`0" x 8`2"
Other
- Level: Upper
- Dimensions: 5`0" x 8`1"
Dining room
- Level: Main
- Dimensions: 9`5" x 10`7"
Kitchen
- Level: Main
- Dimensions: 14`0" x 11`0"
Living room
- Level: Main
- Dimensions: 10`0" x 14`7"
Heating
- Forced Air
Cooling
- None
Appliances
- Included: Dishwasher, Dryer, Electric Stove, Microwave Hood Fan, Refrigerator, Washer
- Laundry: In Basement
Features
- Breakfast Bar, Granite Counters, High Ceilings, Kitchen Island, Pantry, Walk-In Closet(s)
- Flooring: Carpet, Hardwood
- Windows: Window Coverings
- Basement: None
- Number of fireplaces: 1
- Fireplace features: Gas
- Common walls with other units/homes: 2+ Common Walls
Interior area
- Total interior livable area: 1,344 sqft
- Finished area above ground: 1,344
Property
Parking
- Total spaces: 2
- Parking features: Single Garage Attached, Attached Garage
- Attached garage spaces: 1
Features
- Levels: Two,2 Storey
- Stories: 1
- Patio & porch: Deck, Patio
- Exterior features: Courtyard
- Fencing: None
- Frontage length: 6.11M 20`1"
Lot
- Size: 1,742 Square Feet
- Features: Backs on to Park/Green Space, Landscaped, Level, Low Maintenance Landscape
Details
- Zoning: M-2
Construction
Type & style
- Home type: Townhouse
- Property subtype: Townhouse
Materials
- Vinyl Siding, Wood Frame
- Foundation: Concrete Perimeter
- Roof: Asphalt Shingle
Condition
- New construction: No
- Year built: 2011
Community & HOA
Community
- Features: Park, Sidewalks, Street Lights
- Subdivision: Copperfield
HOA
- Has HOA: Yes
- Amenities included: None
- Services included: Maintenance Grounds, Reserve Fund Contributions, Snow Removal
- HOA fee: C$310 monthly
Location
- Region: Calgary
Financial & listing details
- Price per square foot: C$297/sqft
- Date on market: 8/7/2026
- Inclusions: N/A
B
Brad Walker, Associate
(855) 623-6900
By pressing Contact Agent, you agree that the real estate professional identified above may call/text you about your search, which may involve use of automated means and pre-recorded/artificial voices. You don't need to consent as a condition of buying any property, goods, or services. Message/data rates may apply. You also agree to our Terms of Use. Zillow does not endorse any real estate professionals. We may share information about your recent and future site activity with your agent to help them understand what you're looking for in a home.
Price history
Price history is unavailable.
Public tax history
Tax history is unavailable.
Climate risks
Neighborhood: Copperfield
Nearby schools
GreatSchools rating
No schools nearby
We couldn't find any schools near this home.
- C$433,0003 bd3 ba1.3k sqft81 E Copperpond Lndg SE, Calgary, AB T2Z1G6For Sale

- C$--3 bd3 ba-- sqft97 Copperpond Lndg SE #1A, Calgary, AB T2Z1G6Off Market

- C$450,0003 bd3 ba1.3k sqft126 N Copperpond Lndg SE, Calgary, AB T2Z1G6For Sale

- C$--2 bd2 ba-- sqft279 Copperpond Cmn SE #2209, Calgary, AB T2Z0S4Off Market
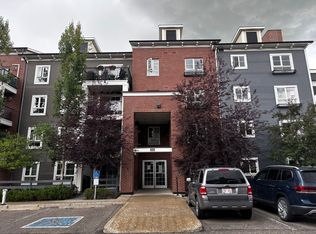
- C$419,9003 bd3 ba1.6k sqft401 W Copperpond Lndg SE, Calgary, AB T2Z1G6For Sale
- C$399,9003 bd3 ba1.6k sqft409 W Copperpond Lndg SE, Calgary, AB T2Z1G6For Sale
- C$229,9002 bd1 ba552 sqft279 SW Copperpond Cmn SE #1403, Calgary, AB T2Z0S4For Sale
- C$429,0003 bd3 ba1.3k sqft337 W Copperpond Lndg SE, Calgary, AB T2Z1G6For Sale
Similar homes
- C$399,9003 bd3 ba1.6k sqft409 W Copperpond Lndg SE, Calgary, AB T2Z 1G6For Sale
 MLS ID #A2330177, Alex Jens, Associate, Re/Max First. courtesy of Pillar9 System
 - C$399,9993 bd3 ba1k sqft28 NW New Brighton Point SE, Calgary, AB T2Z 1B8For Sale
 MLS ID #A2324890, Gulsen Guldas, Associate, Venus Realty. courtesy of Pillar9 System
 - C$425,0002 bd3 ba1.1k sqft131 E Copperpond Cmn SE, Calgary, AB T2Z 5B6For Sale
 MLS ID #A2335836, Sherry Hummel, Associate, Royal Lepage Wildrose Real Estate. courtesy of Pillar9 System
 - C$425,0002 bd3 ba1.4k sqft202 SW Copperpond Row SE, Calgary, AB T2Z 1H3For Sale
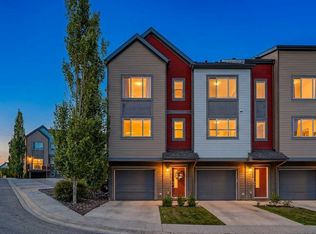 MLS ID #A2335202, Justin Havre, Associate, Exp Realty. courtesy of Pillar9 System
 - C$419,9003 bd3 ba1.6k sqft401 W Copperpond Lndg SE, Calgary, AB T2Z 1G6For SaleMLS ID #A2318569, Dan Hope, Associate Broker, Re/Max Real Estate (Mountain View). courtesy of Pillar9 System
- C$399,9003 bd3 ba1.2k sqft149 Prestwick Vlg SE, Calgary, AB T2Z 0N5For SaleMLS ID #A2335645, Samuel Coyne, Associate, Exp Realty. courtesy of Pillar9 System
- C$429,0003 bd3 ba1.3k sqft337 W Copperpond Lndg SE, Calgary, AB T2Z 1G6For SaleMLS ID #A2287168, Peter Nam, Associate Broker, Re/Max House Of Real Estate. courtesy of Pillar9 System
- C$450,0003 bd3 ba1.3k sqft126 N Copperpond Lndg SE, Calgary, AB T2Z 1G6For SaleMLS ID #A2324194, Virginia Walker, Associate, Re/Max House Of Real Estate. courtesy of Pillar9 System
- C$399,9903 bd3 ba1.7k sqft227 N Copperpond Row SE, Calgary, AB T2Z 1H2For SaleMLS ID #A2329463, Happe Dhillon, Associate, Re/Max Crown. courtesy of Pillar9 System
- C$425,0002 bd3 ba1.5k sqft313 SW Copperpond Lndg SE, Calgary, AB T2Z 1G6For SaleMLS ID #A2270856, Justin Havre, Associate, Exp Realty. courtesy of Pillar9 System
- C$433,0003 bd3 ba1.3k sqft81 E Copperpond Lndg SE, Calgary, AB T2Z 1G6For SaleMLS ID #A2271822, Sunny Khanna, Associate, Diamond Realty & Associates Ltd. courtesy of Pillar9 System
- C$410,0002 bd3 ba1.2k sqft205 New Brighton Vlg SE, Calgary, AB T2Z 0T6For SaleMLS ID #A2332480, Brenda Coulter, Associate, Cir Realty. courtesy of Pillar9 System
- C$325,0002 bd3 ba1.1k sqft121 SW Copperpond Cmn SE #1016, Calgary, AB T2Z 5B6For SaleMLS ID #A2335730, Conor Elder, Associate, Lpt Realty. courtesy of Pillar9 System
- C$399,9002 bd3 ba1.2k sqft3240 New Brighton Gdns SE, Calgary, AB T2Z 0A3For SaleMLS ID #A2335117, Betty Szafraniec, Associate, Real Estate Professionals Inc.. courtesy of Pillar9 System
- C$394,7863 bd3 ba1.1k sqft54 SW New Brighton Point SE, Calgary, AB T2Z 1B8New ConstructionMLS ID #A2312015, Imtiaz Ahmed, Associate, Urban-Realty.Ca. courtesy of Pillar9 System
- C$385,0002 bd3 ba1.2k sqft60 W New Brighton Point SE, Calgary, AB T2Z 1B8For SaleMLS ID #A2332362, Wayne Thomas, Associate Broker, Premiere Realty Direct. courtesy of Pillar9 System
- C$395,0002 bd3 ba1.4k sqft130 S New Brighton Way SE #349, Calgary, AB T2Z 1H8For SaleMLS ID #A2328574, Austin Stainsby, Associate, Kic Realty. courtesy of Pillar9 System
- C$384,9002 bd3 ba1.4k sqft213 Copperpond Vlg SE, Calgary, AB T2Z 5B9For SaleMLS ID #A2315692, Matt Launhardt, Associate, The Real Estate District. courtesy of Pillar9 System
- C$399,9003 bd2 ba1.2k sqft3032 N New Brighton Gdns SE, Calgary, AB T2Z 0A5For SaleMLS ID #A2329950, Bruce Alexander, Associate, Royal Lepage Solutions. courtesy of Pillar9 System
- C$419,9003 bd3 ba1.2k sqft941 W McKenzie Towne Mnr SE, Calgary, AB T2Z 1C9For SaleMLS ID #A2331777, David Walczak, Associate, Real Estate Professionals Inc.. courtesy of Pillar9 System
