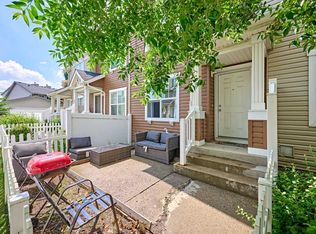
Located on the quiet side of the complex, this home has many premium features including central air conditioning, Deck and Patio backing onto a peaceful Park (no neighbours behind or across from you), Two Primary Bedrooms, two full Ensuite Bathrooms, handy Laundry on upper level, one Powder Room Bath (main), low Condo Fees, two Indoor Garage Parking Spots (Tandem Garage), 6 Appliances (fridge, stove, dishwasher, microwave, washer and dryer), covered Patio (on main floor), upstairs Balcony with natural gas BBQ hookup, all Window Coverings, convenient, monitored visitor parking nearby. Close to parks, schools, shopping and banking (130th Avenue and McKenzie Towne) and transportation corridors including upcoming Greenline Transit. New Brighton also has a tremendous community association with many amenities - Soccer, Baseball, Basketball, Clubhouse, Skatepark, Splash Park. If you are looking for a premium home that is private and peaceful, this one checks all the boxes.
For sale
C$372,500
60 W New Brighton Point SE, Calgary, AB T2Z 1B8
2beds
1,260sqft
Townhouse
Built in 2011
871 Square Feet Lot
$-- Zestimate®
C$295/sqft
C$268/mo HOA
What's special
Central air conditioningTwo primary bedroomsTwo full ensuite bathroomsAll window coverings
- 53 days
- 6
- 1
Zillow last checked:
Listing updated:
Listed by:
Wayne Thomas, Associate Broker,
Premiere Realty Direct
Source: courtesy of Pillar9 System,MLS®#: A2332362 Originating MLS®#: Calgary
Originating MLS®#: CalgaryFacts & features
Interior
Bedrooms & bathrooms
- Bedrooms: 2
- Bathrooms: 3
- Full bathrooms: 2
- 1/2 bathrooms: 1
Bedroom
- Level: Third
- Dimensions: 11`11" x 10`2"
Other
- Level: Third
- Dimensions: 14`3" x 9`11"
Other
- Level: Main
- Dimensions: 4`7" x 5`0"
Other
- Level: Third
- Dimensions: 8`2" x 7`1"
Other
- Level: Third
- Dimensions: 8`5" x 7`2"
Other
- Level: Main
- Dimensions: 10`11" x 6`3"
Kitchen
- Level: Main
- Dimensions: 15`9" x 9`2"
Other
- Level: Main
- Dimensions: 19`10" x 14`3"
Heating
- Forced Air, Natural Gas
Cooling
- Sep. HVAC Units
Appliances
- Included: Dishwasher, Electric Range, Garage Control(s), Gas Water Heater, Microwave, Refrigerator
- Laundry: In Hall, In Unit
Features
- Ceiling Fan(s), High Ceilings, Laminate Counters, Storage, Walk-In Closet(s)
- Flooring: Laminate, Linoleum, Tile
- Windows: Vinyl Windows
- Basement: None
- Has fireplace: No
- Common walls with other units/homes: 2+ Common Walls
Interior area
- Total interior livable area: 1,260 sqft
- Finished area above ground: 1,133
- Finished area below ground: 515
Property
Parking
- Total spaces: 2
- Parking features: Double Garage Attached, Garage Door Opener, Garage Faces Front, Tandem, Attached Garage
- Attached garage spaces: 2
- Has uncovered spaces: Yes
Features
- Levels: Three Or More,3 (or more) Storey
- Stories: 3
- Entry location: Ground
- Patio & porch: Deck
- Exterior features: Balcony
- Fencing: Partial
- Frontage length: 4.57M 15`0"
Lot
- Size: 871 Square Feet
- Features: Backs on to Park/Green Space, No Neighbours Behind
Details
- Parcel number: 112712494
- Zoning: M-1
Construction
Type & style
- Home type: Townhouse
- Property subtype: Townhouse
Materials
- Brick, Vinyl Siding, Wood Frame
- Foundation: Concrete Perimeter
- Roof: Asphalt Shingle
Condition
- New construction: No
- Year built: 2011
Utilities & green energy
- Sewer: Public Sewer
- Water: Drinking Water, Public
Community & HOA
Community
- Features: Clubhouse, Park, Playground, Sidewalks, Street Lights, Tennis Court(s)
- Subdivision: New Brighton
HOA
- Has HOA: Yes
- Amenities included: Snow Removal, Storage, Trash, Visitor Parking
- Services included: Amenities of HOA/Condo, Common Area Maintenance, Insurance, Maintenance Grounds, Professional Management
- HOA fee: C$245 monthly
- Second HOA fee: C$278 annually
Location
- Region: Calgary
Financial & listing details
- Price per square foot: C$295/sqft
- Date on market: 7/26/2026
- Inclusions: None
Price history
Price history is unavailable.
Public tax history
Tax history is unavailable.
Climate risks
Neighborhood: New Brighton
Nearby schools
GreatSchools rating
No schools nearby
We couldn't find any schools near this home.
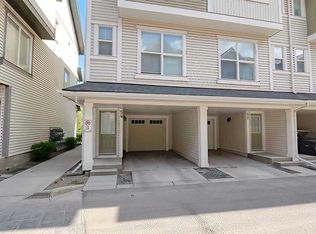
- C$394,7863 bd3 ba1.1k sqft54 SW New Brighton Point SE, Calgary, AB T2Z1B8New Construction
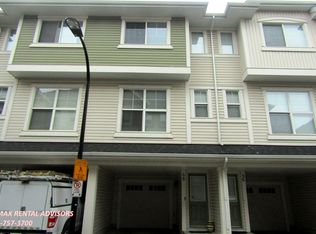
- C$--2 bd3 ba1k sqft48 New Brighton Point SE, Calgary, AB T2Z1B8Off Market
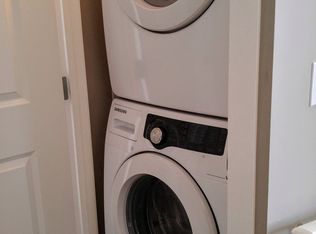
- C$--4 bd3 ba1.2k sqft67 New Brighton Point SE, Calgary, AB T2Z1B6Off Market
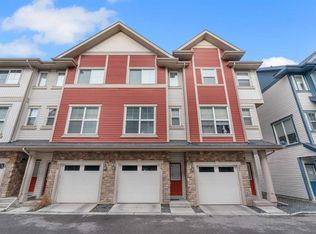
- C$375,0002 bd3 ba1.2k sqft34 SW New Brighton Point SE, Calgary, AB T2Z1B8For Sale
Similar homes
- C$399,0003 bd3 ba1.1k sqft108 E New Brighton Point SE, Calgary, AB T2Z 1B7For Sale
 MLS ID #A2340606, Richard Panuelos, Associate, Trec The Real Estate Company. courtesy of Pillar9 System
 - C$359,9002 bd3 ba1.1k sqft225 NE Elgin Gdns SE, Calgary, AB T2Z 4T6For Sale
 MLS ID #A2345460, Li Zhao, Associate, First Place Realty. courtesy of Pillar9 System
 - C$378,0002 bd3 ba1.2k sqft55 S Copperfield Ct SE, Calgary, AB T2Z 4Z3For Sale
 MLS ID #A2324369, Amanda Mattar, Associate, Lpt Realty. courtesy of Pillar9 System
 - C$389,9002 bd3 ba1.3k sqft1915 S Copperfield Blvd SE, Calgary, AB T2Z 0Y8For Sale
 MLS ID #A2338824, David Hansen, Associate, Real Estate Professionals Inc.. courtesy of Pillar9 System
