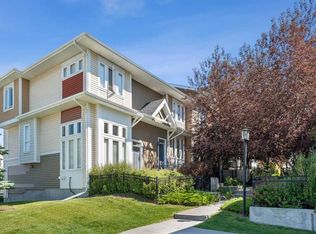
This stylish and functional 4-level split townhome offers the perfect blend of comfort, space, and low-maintenance living. Featuring 2 spacious primary bedrooms, each with its own walk-in closet and private ensuite, plus an attached oversized single garage, EV charging station, extra driveway parking, and a rare fully fenced south-facing backyard. Inside, you’ll find a bright living room with vaulted ceilings and direct access to the backyard, a modern kitchen with ample cabinetry and breakfast bar seating, a generous dining area, and an undeveloped basement ready for your future rec room, home gym, or office. Located in the sought-after lake community of Auburn Bay, you’ll love being close to the beach, parks, schools, South Health Campus, YMCA, restaurants, shopping, and major routes. Modern comfort, resort-style amenities, and a location that truly has it all.
For sale
C$448,000
711 NW Auburn Bay Cir SE, Calgary, AB T3M 2A3
2beds
1,431sqft
Townhouse
Built in 2013
1,306 Square Feet Lot
$-- Zestimate®
C$313/sqft
C$338/mo HOA
What's special
Private ensuiteAttached oversized single garageEv charging stationExtra driveway parkingBreakfast bar seatingGenerous dining area
- 32 days |
- 9 |
- 2 |
Zillow last checked:
Listing updated:
Listed by:
Emmy Chu, Associate,
Town Residential
Source: courtesy of Pillar9 System,MLS®#: A2322360 Originating MLS®#: Calgary
Originating MLS®#: CalgaryFacts & features
Interior
Bedrooms & bathrooms
- Bedrooms: 2
- Bathrooms: 3
- Full bathrooms: 2
- 1/2 bathrooms: 1
Other
- Level: Second
- Dimensions: 17`3" x 14`3"
Bedroom
- Level: Second
- Dimensions: 17`2" x 11`8"
Other
- Level: Main
- Dimensions: 4`9" x 5`1"
Other
- Level: Second
- Dimensions: 8`8" x 4`11"
Other
- Level: Second
- Dimensions: 8`7" x 4`11"
Dining room
- Level: Main
- Dimensions: 10`3" x 10`2"
Other
- Level: Main
- Dimensions: 12`3" x 6`11"
Other
- Level: Basement
- Dimensions: 7`9" x 6`7"
Kitchen
- Level: Main
- Dimensions: 11`0" x 11`8"
Laundry
- Level: Second
- Dimensions: 4`5" x 5`0"
Living room
- Level: Main
- Dimensions: 17`2" x 15`0"
Other
- Level: Main
- Dimensions: 7`9" x 6`2"
Other
- Level: Basement
- Dimensions: 28`10" x 16`8"
Walk in closet
- Level: Second
- Dimensions: 4`6" x 4`10"
Walk in closet
- Level: Second
- Dimensions: 5`4" x 4`10"
Heating
- Forced Air
Cooling
- None
Appliances
- Included: Dishwasher, Dryer, Electric Range, Garage Control(s), Microwave Hood Fan, Refrigerator, Washer
- Laundry: In Unit, Laundry Room, Upper Level
Features
- Granite Counters, High Ceilings, No Animal Home, No Smoking Home
- Flooring: Carpet, Laminate, Linoleum
- Windows: Window Coverings
- Basement: Partial
- Has fireplace: No
- Common walls with other units/homes: 2+ Common Walls
Interior area
- Total interior livable area: 1,431 sqft
Property
Parking
- Total spaces: 2
- Parking features: Single Garage Detached, Attached Garage
- Garage spaces: 1
Features
- Levels: 4 Level Split
- Stories: 1
- Patio & porch: Front Porch
- Exterior features: Private Entrance, Private Yard
- Fencing: Fenced
- Frontage length: 5.50M 18`1"
Lot
- Size: 1,306 Square Feet
- Features: Few Trees, Level, Low Maintenance Landscape, Rectangular Lot
Details
- Parcel number: 112145969
- Zoning: M-1
Construction
Type & style
- Home type: Townhouse
- Property subtype: Townhouse
Materials
- Vinyl Siding, Wood Frame
- Foundation: Concrete Perimeter
- Roof: Asphalt Shingle
Condition
- New construction: No
- Year built: 2013
Community & HOA
Community
- Features: Lake, Park, Playground, Sidewalks, Street Lights
- Subdivision: Auburn Bay
HOA
- Has HOA: Yes
- Amenities included: Parking, Snow Removal, Trash, Visitor Parking
- Services included: Amenities of HOA/Condo, Common Area Maintenance, Insurance, Parking, Professional Management, Reserve Fund Contributions, Snow Removal, Trash
- HOA fee: C$296 monthly
- Second HOA fee: C$499 annually
Location
- Region: Calgary
Financial & listing details
- Price per square foot: C$313/sqft
- Date on market: 6/19/2026
- Inclusions: N/A
Emmy Chu, Associate
Emmy Chu, Associate
(587) 417-6511
By pressing Contact Agent, you agree that the real estate professional identified above may call/text you about your search, which may involve use of automated means and pre-recorded/artificial voices. You don't need to consent as a condition of buying any property, goods, or services. Message/data rates may apply. You also agree to our Terms of Use. Zillow does not endorse any real estate professionals. We may share information about your recent and future site activity with your agent to help them understand what you're looking for in a home.
Price history
Price history is unavailable.
Public tax history
Tax history is unavailable.
Climate risks
Neighborhood: Auburn Bay
Nearby schools
GreatSchools rating
No schools nearby
We couldn't find any schools near this home.
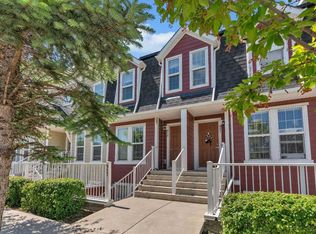
- C$359,9002 bd3 ba1.2k sqft919 NE Auburn Bay Cir SE, Calgary, AB T3M1S6For Sale
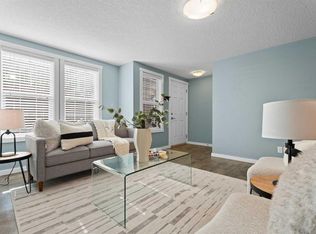
- C$309,9002 bd2 ba1.1k sqft516 W Auburn Bay Cir SE, Calgary, AB T3M2A3For Sale
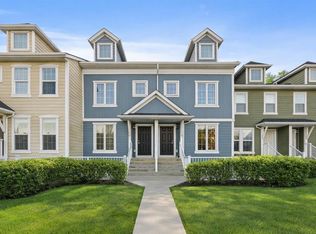
- C$389,9002 bd3 ba1.2k sqft111 E Auburn Bay St SE, Calgary, AB T3M2M4For Sale
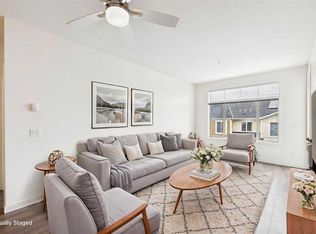
- C$314,9002 bd2 ba847 sqft28 Auburn Bay Line SE #305, Calgary, AB T3M1Z7For Sale
- C$524,9002 bd3 ba1.1k sqft136 SW Auburn Bay St SE, Calgary, AB T3M0V8For Sale
- C$534,9003 bd4 ba1.4k sqft49 E Auburn Crest Ln SE, Calgary, AB T3M0Z1For Sale
- C$368,0003 bd2 ba851 sqft22 Auburn Bay Line SE #111, Calgary, AB T3M1Z8For Sale
- C$324,9002 bd2 ba890 sqft16 Auburn Bay Line SE #208, Calgary, AB T3M1Z6For Sale
Similar homes
- C$424,9002 bd3 ba1.2k sqft614 S Auburn Bay Sq SE, Calgary, AB T3M 0Y9For Sale
 MLS ID #A2326874, Jason Page, Associate, Real Estate Professionals Inc.. courtesy of Pillar9 System
 - C$459,9002 bd3 ba1.2k sqft89 E Auburn Meadows St SE, Calgary, AB T3M 2S1For Sale
 MLS ID #A2328527, Jennifer Ryan, Associate, Cir Realty. courtesy of Pillar9 System
 - C$479,9993 bd3 ba1.4k sqft277 S Auburn Meadows Dr SE, Calgary, AB T3M 2S1For Sale
 MLS ID #A2326210, Bayo Agunbiade, Associate, D Gees Realty Inc.. courtesy of Pillar9 System
 - C$449,0002 bd3 ba1.2k sqft203 NW Auburn Meadows Walk SE, Calgary, AB T3M 2E7For Sale
 MLS ID #A2318882, Mike Dreger, Associate, Century 21 Bamber Realty Ltd.. courtesy of Pillar9 System
 - C$459,9002 bd3 ba1.7k sqft10 W Auburn Bay Ave SE #1410, Calgary, AB T3M 0P7For SaleMLS ID #A2325617, Marc Stokes, Associate, Cir Realty. courtesy of Pillar9 System
- C$435,0003 bd3 ba1.5k sqft98 SW Copperstone Cmn SE, Calgary, AB T2Z 5E4For SaleMLS ID #A2321352, Amanda Brown, Associate, Cir Realty. courtesy of Pillar9 System
- C$375,0002 bd3 ba1.4k sqft19500 S 37th St SE #308, Calgary, AB T3M 2W9For SaleMLS ID #A2306225, Rachel Windsor, Associate, Power Properties. courtesy of Pillar9 System
- C$475,0002 bd3 ba1.6k sqft474 NW Seton Cir SE #102, Calgary, AB T3M 3P6For SaleMLS ID #A2294540, Cyrus Azarcon, Associate, Keller Williams Bold Realty. courtesy of Pillar9 System
- C$415,0003 bd3 ba1.4k sqft98 Copperstone Vlg SE, Calgary, AB T2Z 5E3For SaleMLS ID #A2324964, Karan Saini, Associate, Real Broker. courtesy of Pillar9 System
- C$410,0002 bd3 ba1.2k sqft99 Copperfield Ct SE, Calgary, AB T2Z 4Z3For SaleMLS ID #A2320423, Carlene Timmers, Associate, The Real Estate District. courtesy of Pillar9 System
- C$427,0003 bd2 ba1.3k sqft300 N Copperstone Cv SE, Calgary, AB T2Z 0L3For SaleMLS ID #A2313486, Roman Latypov, Associate, Town Residential. courtesy of Pillar9 System
- C$464,9003 bd3 ba1.3k sqft140 W Walden Gate SE, Calgary, AB T2X 0P3For SaleMLS ID #A2319528, Deepain Nayyar, Associate, Royal Lepage Metro. courtesy of Pillar9 System
- C$399,9002 bd3 ba1.5k sqft406 NW Cranbrook Sq SE, Calgary, AB T3M 3E3For SaleMLS ID #A2324122, Angela Viau-Hendry, Associate, Cir Realty. courtesy of Pillar9 System
- C$395,0002 bd3 ba1.2k sqft88 SW New Brighton Point SE, Calgary, AB T2Z 1B8For SaleMLS ID #A2321288, Dusko Sremac, Associate, Real Broker. courtesy of Pillar9 System
- C$534,9003 bd4 ba1.1k sqft60 S Auburn Bay Blvd SE, Calgary, AB T3M 0V7For SaleMLS ID #A2324936, Danny James, Associate, Real Broker. courtesy of Pillar9 System
- C$379,0002 bd3 ba1.3k sqft1907 W Copperfield Blvd SE, Calgary, AB T2Z 0Y8For SaleMLS ID #A2327754, King Leoncio, Associate, Prep Realty Inc.. courtesy of Pillar9 System
- C$389,9002 bd3 ba1.4k sqft213 Copperpond Vlg SE, Calgary, AB T2Z 5B9For SaleMLS ID #A2315692, Matt Launhardt, Associate, The Real Estate District. courtesy of Pillar9 System
- C$549,9003 bd4 ba1.2k sqft189 N Mahogany Dr SE, Calgary, AB T3M 2K6For SaleMLS ID #A2290468, Sid Merhi, Associate, Lpt Realty. courtesy of Pillar9 System
- C$412,5002 bd3 ba1.2k sqft59 N New Brighton Cmn SE, Calgary, AB T2Z 0T5For SaleMLS ID #A2281141, Derek Burke, Associate, Maxwell Canyon Creek. courtesy of Pillar9 System
- C$350,0002 bd3 ba1.3k sqft532 NE McKenzie Towne Close SE, Calgary, AB T2Z 1A7For SaleMLS ID #A2325387, Eric Dennis, Associate, Cir Realty. courtesy of Pillar9 System
