Move-in ready, it’s an ideal fit for families, roommates, or savvy investors. The street-level flex room offers endless versatility for a home office, gym, playroom, or media lounge, while the sunlit main floor showcases oversized windows, GENUINE HARDWOOD, and an open family/dining space. Sunny SOUTH-FACING BALCONY for warm summer evenings. The kitchen features a center island, stainless steel appliances, and a welcoming dining nook (or flex space for media or work area). The spacious living room easily accommodates larger furniture pieces. Upstairs, TWO PRIVATE PRIMARY SUITES each include a walk-in closet and a 4-piece ensuite, conveniently separated by an UPPER LAUNDRY room with a stackable washer and dryer. Increasingly rare is an actual SIDE-BY-SIDE DOUBLE GARAGE for extra storage room and long-term value. Cranston is a much-loved SE Calgary community, close to everything: schools, grocery stores, the Residents’ Association’s private tennis courts, splash park, and skating rink, plus South Health Campus, the YMCA, Cineplex, major shopping, and world-class pathways. Priced to move. Book your showing today. We can’t wait to show you around!
For sale
C$398,500
38 S Cranford Dr SE, Calgary, AB T3M 0V9
2beds
1,483sqft
Townhouse
Built in 2010
871 Square Feet Lot
$-- Zestimate®
C$269/sqft
C$487/mo HOA
What's special
Genuine hardwoodStainless steel appliances
- 18 days
- 3
- 0
Zillow last checked:
Listing updated:
Listed by:
Jodi Flodstedt, Associate,
Royal Lepage Benchmark
Source: courtesy of Pillar9 System,MLS®#: A2349176 Originating MLS®#: Calgary
Originating MLS®#: CalgaryFacts & features
Interior
Bedrooms & bathrooms
- Bedrooms: 2
- Bathrooms: 3
- Full bathrooms: 2
- 1/2 bathrooms: 1
Other
- Level: Third
- Dimensions: 13`9" x 13`9"
Other
- Level: Third
- Dimensions: 10`6" x 11`11"
Other
- Level: Second
- Dimensions: 4`10" x 4`11"
Other
- Level: Third
- Dimensions: 7`11" x 4`11"
Other
- Level: Third
- Dimensions: 7`10" x 4`11"
Dining room
- Level: Second
- Dimensions: 9`4" x 6`4"
Flex space
- Level: Main
- Dimensions: 8`8" x 8`8"
Foyer
- Level: Main
- Dimensions: 6`1" x 5`7"
Other
- Level: Main
- Dimensions: 6`7" x 4`2"
Kitchen
- Level: Second
- Dimensions: 11`11" x 13`4"
Laundry
- Level: Third
- Dimensions: 6`2" x 6`10"
Living room
- Level: Second
- Dimensions: 17`2" x 22`3"
Walk in closet
- Level: Third
- Dimensions: 6`5" x 3`10"
Walk in closet
- Level: Third
- Dimensions: 6`2" x 4`6"
Heating
- Forced Air
Cooling
- None
Appliances
- Included: Dishwasher, Electric Range, Microwave Hood Fan, Refrigerator, Washer/Dryer
- Laundry: Upper Level
Features
- Closet Organizers, Kitchen Island, Laminate Counters, No Animal Home, No Smoking Home, Pantry
- Flooring: Carpet, Hardwood, Tile
- Windows: Window Coverings
- Has fireplace: No
- Common walls with other units/homes: 2+ Common Walls
Interior area
- Total interior livable area: 1,483 sqft
- Finished area above ground: 621
- Finished area below ground: 260
Video & virtual tour
Property
Parking
- Total spaces: 2
- Parking features: Double Garage Attached, Side By Side, Attached Garage
- Attached garage spaces: 2
Features
- Levels: Three Or More,3 (or more) Storey
- Stories: 1
- Patio & porch: Balcony(s)
- Exterior features: Balcony
- Fencing: None
- Frontage length: 5.49M 18`0"
Lot
- Size: 871 Square Feet
- Features: Low Maintenance Landscape
Details
- Zoning: M-1
Construction
Type & style
- Home type: Townhouse
- Property subtype: Townhouse
Materials
- Vinyl Siding, Wood Frame
- Foundation: Concrete Perimeter
- Roof: Asphalt Shingle
Condition
- New construction: No
- Year built: 2010
Community & HOA
Community
- Features: Clubhouse, Park, Playground, Sidewalks, Street Lights
- Subdivision: Cranston
HOA
- Has HOA: Yes
- Amenities included: Visitor Parking
- Services included: Common Area Maintenance, Maintenance Grounds, Parking, Professional Management, Reserve Fund Contributions, Snow Removal
- HOA fee: C$471 monthly
- Second HOA fee: C$190 annually
Location
- Region: Calgary
Financial & listing details
- Price per square foot: C$269/sqft
- Date on market: 10/1/2026
- Date available: 11/02/2026
- Inclusions: N/A
Price history
Price history is unavailable.
Public tax history
Tax history is unavailable.
Climate risks
Neighborhood: Cranston
Nearby schools
GreatSchools rating
No schools nearby
We couldn't find any schools near this home.
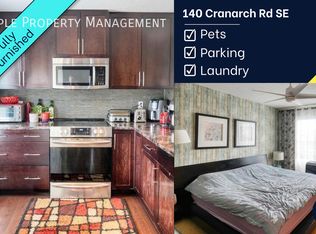
- C$--2 bd3 ba1.2k sqft140 Cranarch Rd SE #140, Calgary, AB T3M0V9Off Market
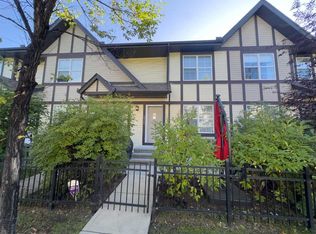
- C$410,0002 bd3 ba1.2k sqft1111 E Cranford Ct SE, Calgary, AB T3M0W2For Sale
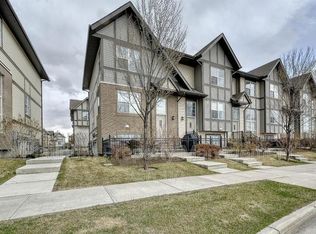
- C$--2 bd3 ba1.1k sqft120 Cranarch Rd SE UNIT 1, Calgary, AB T3M0V9Off Market
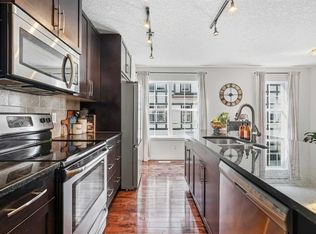
- C$409,9002 bd3 ba1.2k sqft1214 E Cranford Ct SE, Calgary, AB T3M0W2For Sale
Similar homes
- C$409,9002 bd3 ba1.2k sqft1214 E Cranford Ct SE, Calgary, AB T3M 0W2For SaleMLS ID #A2348419, Keltie Baxter, Associate, Cir Realty. courtesy of Pillar9 System
- C$419,9002 bd3 ba1.3k sqft1226 E Cranford Ct SE, Calgary, AB T3M 0W2For Sale
 MLS ID #A2343227, David Johnston, Associate, Re/Max First. courtesy of Pillar9 System
 - C$414,9003 bd3 ba1.8k sqft463 SW Cranbrook Sq SE, Calgary, AB T3M 3E3For Sale
 MLS ID #A2326889, Sayed Jiwa, Associate, The Real Estate District. courtesy of Pillar9 System
 - C$435,0002 bd3 ba1.4k sqft711 NW Auburn Bay Cir SE, Calgary, AB T3M 2A3For Sale
 MLS ID #A2352496, Emmy Chu, Associate, Town Residential. courtesy of Pillar9 System
