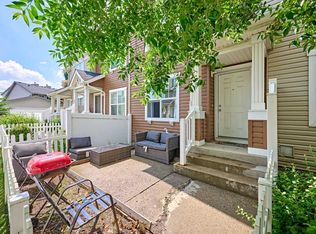
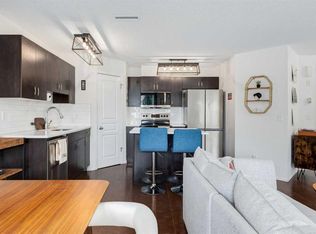
Step into this lovely townhouse nestled on a quiet street in the highly sought-after community of New Brighton. This beautifully maintained two-storey home offers the perfect blend of comfort, style, and convenience. The inviting main floor features a bright open-concept layout with beautiful hardwood flooring throughout. The spacious living room is filled with natural light from large picture windows, creating a warm and welcoming atmosphere. The modern kitchen is equipped with black appliances, a stylish tiled backsplash, ample maple cabinetry, a convenient eating bar, and a custom-built storage cabinet that adds both functionality and extra organization. The adjoining dining area provides plenty of space for entertaining family and friends, while a convenient 2-piece powder room completes the main level. Upstairs, you'll find two generous primary bedrooms, each featuring a large walk-in closet and its own private ensuite bathroom, offering exceptional comfort and privacy. The unfinished lower level provides plenty of room for laundry and storage. This home has been thoughtfully updated and exceptionally cared for. It was professionally painted approximately two years ago and features a new insulated garage door with a new garage door opener, new window screens, and new storm doors, adding to both the home's efficiency and curb appeal. The attached double garage is insulated and drywalled, providing comfortable parking and additional storage space. Located in a well-managed townhouse complex with low condo fees, you'll enjoy maintenance-free living with snow removal and lawn care taken care of for you. New Brighton is known for its outstanding amenities and beautiful outdoor spaces. Residents enjoy access to a spectacular 20-acre central park, the scenic 12-acre New Brighton Pond, and the community clubhouse featuring a water park, skating rink, tennis courts, beach volleyball, and year-round activities. Excellent schools, a library, shopping, restaurants, parks, and playgrounds are all nearby. With quick access to Stoney Trail and Deerfoot Trail, commuting is easy, and downtown Calgary is only about 20 minutes away. This is a wonderful opportunity to own a move-in-ready home in one of Southeast Calgary's most desirable family communities.
For sale
C$378,000
3240 New Brighton Gdns SE, Calgary, AB T2Z 0A3
2beds
1,222sqft
Townhouse
Built in 2007
-- sqft lot
$-- Zestimate®
C$309/sqft
C$337/mo HOA
What's special
Quiet streetBright open-concept layoutBeautiful hardwood flooring throughoutWarm and welcoming atmosphereStylish tiled backsplashAmple maple cabinetryConvenient eating bar
- 8 days
- 8
- 0
Zillow last checked:
Listing updated:
Listed by:
Betty Szafraniec, Associate,
Real Estate Professionals Inc.
Source: courtesy of Pillar9 System,MLS®#: A2347067 Originating MLS®#: Calgary
Originating MLS®#: CalgaryFacts & features
Interior
Bedrooms & bathrooms
- Bedrooms: 2
- Bathrooms: 3
- Full bathrooms: 2
- 1/2 bathrooms: 1
Other
- Level: Second
- Dimensions: 13`8" x 11`2"
Bedroom
- Level: Second
- Dimensions: 10`5" x 13`2"
Other
- Level: Main
- Dimensions: 3`1" x 6`9"
Other
- Level: Second
- Dimensions: 4`11" x 7`1"
Other
- Level: Second
- Dimensions: 5`0" x 7`10"
Dining room
- Level: Main
- Dimensions: 10`4" x 9`8"
Foyer
- Level: Main
- Dimensions: 6`6" x 6`11"
Other
- Level: Lower
- Dimensions: 17`2" x 12`7"
Kitchen
- Level: Main
- Dimensions: 10`4" x 15`4"
Living room
- Level: Main
- Dimensions: 13`9" x 8`0"
Walk in closet
- Level: Second
- Dimensions: 6`4" x 4`11"
Heating
- Forced Air
Cooling
- None
Appliances
- Included: Dishwasher, Dryer, Electric Stove, Garage Control(s), Microwave Hood Fan, Refrigerator, Washer
- Laundry: In Basement
Features
- Ceiling Fan(s), Kitchen Island, No Smoking Home, See Remarks, Walk-In Closet(s)
- Flooring: Carpet, Ceramic Tile
- Basement: Partial
- Has fireplace: No
- Common walls with other units/homes: 2+ Common Walls
Interior area
- Total interior livable area: 1,222 sqft
- Finished area above ground: 621
- Finished area below ground: 255
Property
Parking
- Total spaces: 2
- Parking features: Double Garage Attached, Garage Door Opener, Insulated, Attached Garage
- Attached garage spaces: 2
- Has uncovered spaces: Yes
Features
- Levels: Two,2 Storey
- Stories: 1
- Patio & porch: See Remarks
- Exterior features: Other
- Fencing: Fenced
Lot
- Features: Garden, Landscaped, See Remarks
Details
- Zoning: M-1 d75
Construction
Type & style
- Home type: Townhouse
- Property subtype: Townhouse
Materials
- Vinyl Siding, Wood Frame
- Foundation: Concrete Perimeter
- Roof: Asphalt Shingle
Condition
- New construction: No
- Year built: 2007
Community & HOA
Community
- Features: Park, Playground, Sidewalks, Street Lights
- Subdivision: New Brighton
HOA
- Has HOA: Yes
- Amenities included: None
- Services included: Amenities of HOA/Condo, Common Area Maintenance, Insurance, Reserve Fund Contributions, Snow Removal, Trash
- HOA fee: C$311 monthly
- Second HOA fee: C$311 annually
Location
- Region: Calgary
Financial & listing details
- Price per square foot: C$309/sqft
- Date on market: 9/21/2026
- Inclusions: N/A
Price history
Price history is unavailable.
Public tax history
Tax history is unavailable.
Climate risks
Neighborhood: New Brighton
Nearby schools
GreatSchools rating
No schools nearby
We couldn't find any schools near this home.
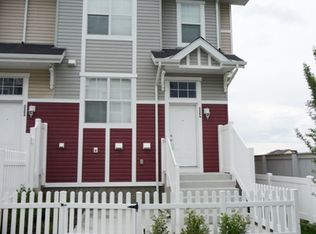
- C$--2 bd3 ba-- sqft3264 New Brighton Gdns SE, Calgary, AB T2Z0A3Off Market
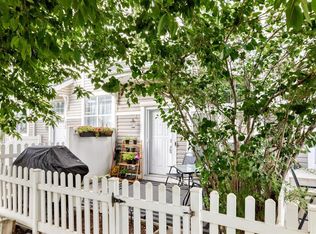
- C$339,9002 bd2 ba1k sqft3190 E New Brighton Gdns SE, Calgary, AB T2Z0A7For Sale
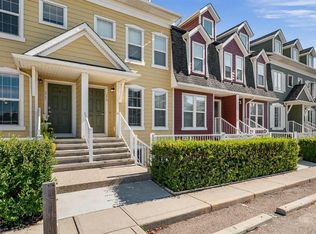
- C$320,0002 bd2 ba1k sqft216 W McKenzie Towne Line SE, Calgary, AB T2Z4G3For Sale
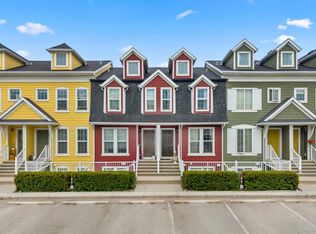
- C$315,0002 bd2 ba1k sqft517 S McKenzie Towne Close SE, Calgary, AB T2Z1A7For Sale
Similar homes
- C$350,0002 bd2 ba1.1k sqft140 W Promenade Way SE, Calgary, AB T2Z 4E9For Sale
 MLS ID #A2330805, Jamie Giszas, Associate, Maxwell Capital Realty. courtesy of Pillar9 System
 - C$359,9002 bd3 ba1.1k sqft225 NE Elgin Gdns SE, Calgary, AB T2Z 4T6For Sale
 MLS ID #A2345460, Li Zhao, Associate, First Place Realty. courtesy of Pillar9 System
 - C$354,9002 bd3 ba1.2k sqft26 S Auburn Bay Cmn SE, Calgary, AB T3M 0M3For Sale
 MLS ID #A2343592, Hayley Mckay, Associate, Century 21 Bamber Realty Ltd.. courtesy of Pillar9 System
 - C$404,9002 bd3 ba1.1k sqft131 E Copperpond Cmn SE, Calgary, AB T2Z 5B6For Sale
 MLS ID #A2335836, Sherry Hummel, Associate, Royal Lepage Wildrose Real Estate. courtesy of Pillar9 System
