**NO CONDO FEES** Great opportunity to own an affordable home in the desirable Lake Community of Midnapore. Lake, beach & park access include with community association. The lake and park are for the exclusive use of the residents of Midnapore Lake and their guests, providing year round recreational opportunities in a safe and welcoming environment. House includes 3 Bedrooms, 4pc bath, 2pc bath, partially finished basement allowing flexibility to finish to your desires. Fenced in backyard with onsite parking pad. Home is vacant allowing for quick possession.
For sale
C$384,900
151 S Midbend Pl SE, Calgary, AB T2X 2J8
3beds
1,051sqft
Townhouse
Built in 1983
1,742 Square Feet Lot
$-- Zestimate®
C$366/sqft
C$27/mo HOA
What's special
Partially finished basementFenced in backyardOnsite parking pad
- 46 days
- 48
- 0
Zillow last checked:
Listing updated:
Listed by:
Ben Escott, Associate,
Lpt Realty
Source: courtesy of Pillar9 System,MLS®#: A2336590 Originating MLS®#: Calgary
Originating MLS®#: CalgaryFacts & features
Interior
Bedrooms & bathrooms
- Bedrooms: 3
- Bathrooms: 2
- Full bathrooms: 1
- 1/2 bathrooms: 1
Bedroom
- Level: Second
- Dimensions: 12`0" x 9`9"
Bedroom
- Level: Second
- Dimensions: 8`9" x 7`10"
Bedroom
- Level: Second
- Dimensions: 10`1" x 8`1"
Other
- Level: Main
- Dimensions: 8`6" x 3`0"
Other
- Level: Second
- Dimensions: 8`1" x 4`11"
Breakfast nook
- Level: Main
- Dimensions: 6`4" x 4`8"
Dining room
- Level: Main
- Dimensions: 7`6" x 6`1"
Kitchen
- Level: Main
- Dimensions: 12`4" x 8`0"
Laundry
- Level: Basement
- Dimensions: 7`3" x 3`3"
Living room
- Level: Main
- Dimensions: 11`4" x 10`7"
Walk in closet
- Level: Second
- Dimensions: 6`4" x 4`11"
Heating
- Forced Air
Cooling
- None
Appliances
- Included: Electric Range, Microwave, Refrigerator, Washer/Dryer
- Laundry: In Basement
Features
- No Animal Home, No Smoking Home
- Flooring: Carpet, Laminate, Wood
- Basement: Full
- Has fireplace: No
- Common walls with other units/homes: 2+ Common Walls
Interior area
- Total interior livable area: 1,051 sqft
Property
Parking
- Total spaces: 2
- Parking features: Parking Pad
- Has uncovered spaces: Yes
Features
- Levels: Two,2 Storey
- Stories: 1
- Patio & porch: Deck
- Exterior features: Garden, Private Yard
- Fencing: Fenced
- Frontage length: 5.50M 18`1"
Lot
- Size: 1,742 Square Feet
- Features: Back Lane, Few Trees, Garden
Details
- Parcel number: 112556874
- Zoning: M-C1 d100
Construction
Type & style
- Home type: Townhouse
- Property subtype: Townhouse
Materials
- Brick, Stucco, Wood Frame, Wood Siding
- Foundation: Concrete Perimeter
- Roof: Asphalt Shingle
Condition
- New construction: No
- Year built: 1983
Community & HOA
Community
- Features: Fishing, Lake, Park, Playground
- Subdivision: Midnapore
HOA
- Has HOA: No
- Amenities included: Other
- HOA fee: C$330 annually
Location
- Region: Calgary
Financial & listing details
- Price per square foot: C$366/sqft
- Date on market: 8/14/2026
- Inclusions: Fridge & countertop Microwave in basement
Price history
Price history is unavailable.
Public tax history
Tax history is unavailable.
Climate risks
Neighborhood: Midnapore
Nearby schools
GreatSchools rating
No schools nearby
We couldn't find any schools near this home.
Similar homes
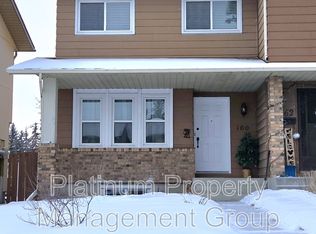
- C$398,0003 bd2 ba1k sqft197 N Somervale Point SW, Calgary, AB T2Y 3K4For Sale
 MLS ID #A2344191, Lisa Calles, Associate, Century 21 Bamber Realty Ltd.. courtesy of Pillar9 System
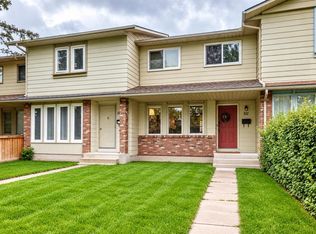
 - C$374,9003 bd2 ba1.1k sqft321 E Queenston Hts SE, Calgary, AB T2J 6R7For Sale
 MLS ID #A2338673, Al Bonneville, Associate, Charles. courtesy of Pillar9 System
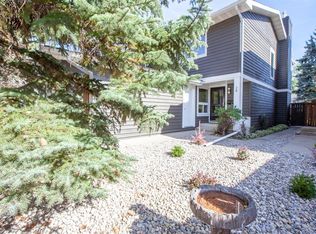
 - C$390,0003 bd2 ba1.2k sqft4 N Millview Grn SW, Calgary, AB T2Y 3W1For Sale
 MLS ID #A2325057, Rammy Brar, Associate, Cir Realty. courtesy of Pillar9 System
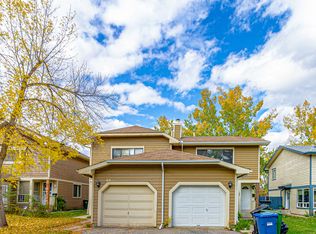
 - C$349,9002 bd2 ba1.1k sqft200 N Shawnessy Dr SW #76, Calgary, AB T2Y 1G8For Sale
 MLS ID #A2340414, Cory Smith, Associate, Re/Max Landan Real Estate. courtesy of Pillar9 System
