Welcome to your new home in the Heart of Kingsland. 3 bedroom two storey townhouse perfect for your first home. Walking in, you're greeted by the spacious living room and dining area, light & bright throughout by the large south facing window. The Kitchen faces into your private fenced back yard perfect for your puppy or barbeque with plenty of counter space. The main level also features a 2 piece bath with a convenient back mudroom. The primary bedroom is large enough for your King sized bed, with a full walk-in closet. Two more bedrooms and a 4 piece bath round out the upper. The basement is fully finished with a large family room & fantastic storage / flex room & Laundry. You'll love the convenient location with easy access to major roadways, transit, close proximity to Chinook Center and endless shopping & restaurants on Macleod trail.
For sale
C$369,900
755 S Kingsmere Cres SW, Calgary, AB T2V 2H9
3beds
1,129sqft
Townhouse
Built in 1970
-- sqft lot
$-- Zestimate®
C$328/sqft
C$350/mo HOA
What's special
Dining areaLarge south facing windowConvenient back mudroomFull walk-in closetLarge family room
- 10 days
- 30
- 4
Zillow last checked:
Listing updated:
Listed by:
Dave Bryant, Associate,
Re/Max Complete Realty
Source: courtesy of Pillar9 System,MLS®#: A2341246 Originating MLS®#: Calgary
Originating MLS®#: CalgaryFacts & features
Interior
Bedrooms & bathrooms
- Bedrooms: 3
- Bathrooms: 2
- Full bathrooms: 1
- 1/2 bathrooms: 1
Bedroom
- Level: Main
- Dimensions: 10`11" x 9`9"
Bedroom
- Level: Main
- Dimensions: 10`11" x 7`11"
Other
- Level: Main
- Dimensions: 12`8" x 10`2"
Other
- Level: Second
- Dimensions: 8`5" x 5`0"
Other
- Level: Main
- Dimensions: 6`1" x 3`1"
Dining room
- Level: Main
- Dimensions: 9`0" x 6`3"
Eat in kitchen
- Level: Main
- Dimensions: 10`8" x 10`1"
Family room
- Level: Basement
- Dimensions: 17`2" x 16`9"
Living room
- Level: Main
- Dimensions: 18`0" x 10`10"
Mud room
- Level: Main
- Dimensions: 5`10" x 3`9"
Storage
- Level: Basement
- Dimensions: 9`2" x 3`0"
Heating
- Forced Air, Natural Gas
Cooling
- None
Appliances
- Included: Dishwasher, Electric Stove, Refrigerator
- Laundry: In Basement
Features
- Laminate Counters, No Smoking Home
- Flooring: Carpet
- Windows: Window Coverings
- Basement: Full
- Has fireplace: No
- Common walls with other units/homes: 2+ Common Walls
Interior area
- Total interior livable area: 1,129 sqft
- Finished area above ground: 564
Property
Parking
- Total spaces: 1
- Parking features: Parking Pad, Assigned
- Has uncovered spaces: Yes
Features
- Levels: Two,2 Storey
- Stories: 1
- Patio & porch: None
- Exterior features: Courtyard, Covered Courtyard, Dog Run
- Fencing: Fenced
Lot
- Features: Back Lane, Back Yard, Front Yard, Landscaped, Level, Low Maintenance Landscape
Details
- Parcel number: 112258933
- Zoning: M-C1 d75
Construction
Type & style
- Home type: Townhouse
- Property subtype: Townhouse
Materials
- Brick, Vinyl Siding
- Foundation: Concrete Perimeter
- Roof: Vinyl
Condition
- New construction: No
- Year built: 1970
Community & HOA
Community
- Features: Park
- Subdivision: Kingsland
HOA
- Has HOA: Yes
- Amenities included: None
- Services included: Common Area Maintenance, Insurance, Maintenance Grounds, Parking, Reserve Fund Contributions, Residential Manager, Snow Removal
- HOA fee: C$350 monthly
Location
- Region: Calgary
Financial & listing details
- Price per square foot: C$328/sqft
- Date on market: 9/4/2026
- Inclusions: n/a
Price history
Price history is unavailable.
Public tax history
Tax history is unavailable.
Climate risks
Neighborhood: Kingsland
Nearby schools
GreatSchools rating
No schools nearby
We couldn't find any schools near this home.
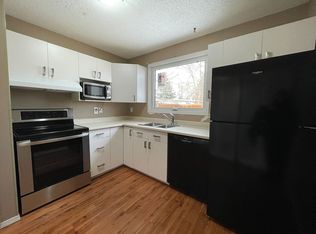
- C$--3 bd2 ba1.2k sqft749 Kingsmere Cres SW #749, Calgary, AB T2V2H9Off Market
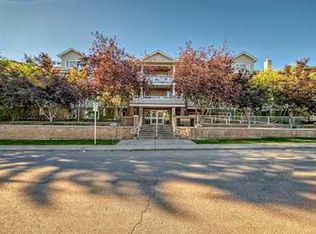
- C$1,4771 bd1 ba730 sqft790 Kingsmere Cres SW #109, Calgary, AB T2V2G9For Rent
- C$242,5001 bd1 ba703 sqft790 N Kingsmere Cres SW #116, Calgary, AB T2V2G9For Sale

- C$1,3001 bd1 ba650 sqft607 Kingsmere Cres SW, Calgary, AB T2V2H9For Rent
Similar homes
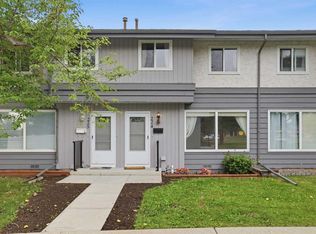
- C$354,9003 bd2 ba1k sqft999 N Canyon Meadows Dr SW #224, Calgary, AB T2W 2S6For Sale
 MLS ID #A2337687, Francis Eshriew, Associate, Century 21 Bravo Realty. courtesy of Pillar9 System
 - C$395,8003 bd3 ba1.3k sqft2210 W Oakmoor Dr SW #15, Calgary, AB T2V 4R4For Sale
 MLS ID #A2340143, Lindsay Winship, Associate, Royal Lepage Solutions. courtesy of Pillar9 System
 - C$379,9003 bd2 ba1.2k sqft20 E Everstone Pl SW, Calgary, AB T2Y 4H9For Sale
 MLS ID #A2339278, Kenny Vollet, Associate, Grassroots Realty Group. courtesy of Pillar9 System
 - C$315,0003 bd1 ba1.1k sqft219 W 90th Ave SE #27, Calgary, AB T2J 0A3For Sale
 MLS ID #A2339279, John Hripko, Associate, Royal Lepage Benchmark. courtesy of Pillar9 System
