Unit 45 at 380 Bermuda Drive NW, a beautifully maintained end-unit townhome in Spicewood offering exceptional value, comfort, and position within Beddington Heights. The light-filled main level features a spacious living room anchored by a large picture window, a functional kitchen equipped with ample cabinetry, extensive counter space, and a dedicated pantry, alongside an adjoining dining area. Patio doors open directly to a private, beautifully landscaped yard that backs onto green space and the park—creating a quiet outdoor sanctuary with no rear neighbours. A main floor powder room adds daily convenience. The upper level hosts a generous primary bedroom, a bright second bedroom, and a full 4-piece bathroom. The finished basement extends the living footprint with a spacious family room, dedicated laundry area, and abundant storage. Perfectly situated directly across from the Beddington Heights Community Association and Beddington Theatre Arts Centre, and just minutes from CBE schools, shopping, transit corridors, and major routes including Deerfoot Trail, this move-in ready home offers an ideal blend of lifestyle, community, and lasting value.
For sale
C$350,000
380 S Bermuda Dr NW #45, Calgary, AB T3K 2B2
3beds
1,092sqft
Townhouse
Built in 1980
-- sqft lot
$-- Zestimate®
C$320/sqft
C$347/mo HOA
What's special
Light-filled main levelLarge picture windowFunctional kitchenAmple cabinetryExtensive counter spaceDedicated pantryAdjoining dining area
- 53 days
- 36
- 0
Zillow last checked:
Listing updated:
Listed by:
Justin Havre, Associate,
Exp Realty,
Chris Dietzen, Associate,
Exp Realty
Source: courtesy of Pillar9 System,MLS®#: A2334821 Originating MLS®#: Calgary
Originating MLS®#: CalgaryFacts & features
Interior
Bedrooms & bathrooms
- Bedrooms: 3
- Bathrooms: 2
- Full bathrooms: 1
- 1/2 bathrooms: 1
Other
- Level: Upper
- Dimensions: 10`9" x 14`11"
Bedroom
- Level: Upper
- Dimensions: 8`5" x 9`1"
Bedroom
- Level: Upper
- Dimensions: 8`5" x 9`11"
Other
- Level: Main
- Dimensions: 4`5" x 4`11"
Other
- Level: Upper
- Dimensions: 4`11" x 8`2"
Dining room
- Level: Main
- Dimensions: 5`5" x 7`11"
Other
- Level: Main
- Dimensions: 3`4" x 5`3"
Kitchen
- Level: Main
- Dimensions: 8`9" x 10`6"
Living room
- Level: Main
- Dimensions: 12`0" x 15`2"
Heating
- Forced Air
Cooling
- None
Appliances
- Included: Dishwasher, Refrigerator, Stove(s), Washer/Dryer
- Laundry: In Basement, In Unit
Features
- Built-in Features, Closet Organizers, Open Floorplan, Recessed Lighting, Storage
- Flooring: Carpet, Laminate
- Windows: Window Coverings
- Basement: Full
- Has fireplace: No
- Common walls with other units/homes: 1 Common Wall
Interior area
- Total interior livable area: 1,092 sqft
- Finished area above ground: 1,092
- Finished area below ground: 348
Property
Parking
- Total spaces: 1
- Parking features: Stall, Assigned
Features
- Levels: Two,2 Storey
- Stories: 1
- Patio & porch: Front Porch, Patio
- Exterior features: Private Entrance, Private Yard, Storage
- Fencing: Fenced
Lot
- Features: Back Yard, Few Trees, Landscaped, Level, Street Lighting
Details
- Zoning: M-CG d44
Construction
Type & style
- Home type: Townhouse
- Property subtype: Townhouse
- Attached to another structure: Yes
Materials
- Concrete, Mixed, Wood Frame
- Foundation: Concrete Perimeter
- Roof: Asphalt Shingle
Condition
- New construction: No
- Year built: 1980
Community & HOA
Community
- Features: Park, Playground, Sidewalks, Street Lights
- Subdivision: Beddington Heights
HOA
- Has HOA: Yes
- Amenities included: Park, Snow Removal, Trash, Visitor Parking
- Services included: Amenities of HOA/Condo, Common Area Maintenance, Maintenance Grounds, Professional Management, Reserve Fund Contributions, Snow Removal, Trash
- HOA fee: C$347 monthly
Location
- Region: Calgary
Financial & listing details
- Price per square foot: C$320/sqft
- Date on market: 8/13/2026
- Inclusions: N/A
Price history
Price history is unavailable.
Public tax history
Tax history is unavailable.
Climate risks
Neighborhood: Beddington Heights
Nearby schools
GreatSchools rating
No schools nearby
We couldn't find any schools near this home.



Similar homes
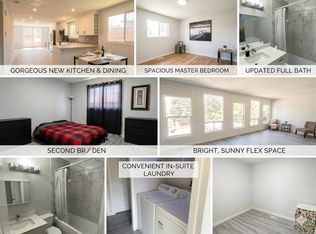
- C$350,0002 bd3 ba1.4k sqft37 E Beddington Gdns NE, Calgary, AB T3K 4N9For Sale
 MLS ID #A2348992, Abby Everingham, Associate, The Real Estate District. courtesy of Pillar9 System
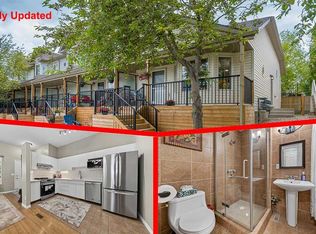
 - C$330,0003 bd3 ba1.1k sqft58 Country Hills Vlg NW, Calgary, AB T3K 4S8For Sale
 MLS ID #A2348551, Kathy Thirsk, Associate, Re/Max First. courtesy of Pillar9 System
 - C$329,9003 bd2 ba1.2k sqft111 W Huntington Park Grn NW #8, Calgary, AB T2K 5H4For Sale
 MLS ID #A2329789, Claudia Hernandez, Associate, Cir Realty. courtesy of Pillar9 System
 - C$344,9003 bd2 ba809 sqft73 Hidden Valley Vlg NW, Calgary, AB T3A 5W7For Sale
 MLS ID #A2344288, Allen Tian, Associate Broker, Cir Realty. courtesy of Pillar9 System
