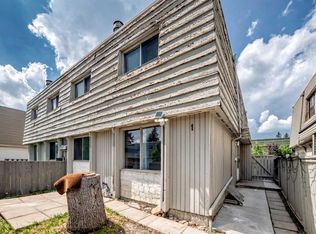
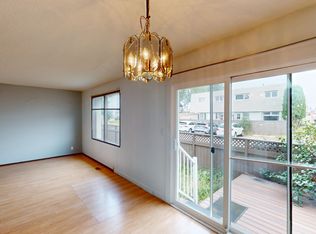
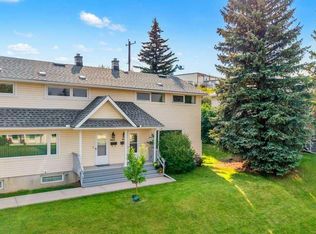
A well-kept corner unit townhome in Thorncliffe featuring a bright main floor with a comfortable living, dining area and an updated kitchen with newer cabinets. Upstairs offers 2 bedrooms and 1 full bathroom. The developed lower level includes a spacious rec room for extra living space. Outside, enjoy a private fenced yard and one assigned parking stall. Located in the heart of Thorncliffe, this home is steps from multiple parks, playgrounds, and walking paths, and just minutes from schools, grocery stores, restaurants, and community amenities. Quick access to Centre Street, Deerfoot Trail, McKnight Blvd, and public transit makes commuting easy, whether heading downtown or across the city. A clean, affordable home in a convenient, well-connected location.
For sale
C$307,000
406 W Blackthorn Rd NE #442, Calgary, AB T2K 1K5
2beds
922sqft
Townhouse
Built in 1971
-- sqft lot
$-- Zestimate®
C$333/sqft
C$363/mo HOA
What's special
Bright main floorComfortable living dining areaPrivate fenced yardOne assigned parking stall
- 2 days
- 11
- 0
Zillow last checked:
Listing updated:
Listed by:
Matthew Mai, Associate,
Cir Realty
Source: courtesy of Pillar9 System,MLS®#: A2345753 Originating MLS®#: Calgary
Originating MLS®#: CalgaryFacts & features
Interior
Bedrooms & bathrooms
- Bedrooms: 2
- Bathrooms: 1
- Full bathrooms: 1
Bedroom
- Level: Second
- Dimensions: 12`9" x 8`4"
Other
- Level: Second
- Dimensions: 13`10" x 12`5"
Other
- Level: Main
- Dimensions: 5`0" x 9`4"
Heating
- Forced Air
Cooling
- None
Appliances
- Included: Dryer, Electric Stove, Microwave, Refrigerator, Washer
- Laundry: In Basement
Features
- No Animal Home, No Smoking Home
- Flooring: Ceramic Tile, Laminate
- Windows: Vinyl Windows
- Basement: Full
- Has fireplace: No
- Common walls with other units/homes: 1 Common Wall,End Unit
Interior area
- Total interior livable area: 922.54 sqft
Video & virtual tour
Property
Parking
- Total spaces: 1
- Parking features: Stall, Assigned
Features
- Levels: Two,2 Storey
- Stories: 1
- Patio & porch: Other
- Exterior features: Playground
- Fencing: Fenced
Lot
- Features: Corner Lot
Details
- Parcel number: 112805004
- Zoning: M-C1
Construction
Type & style
- Home type: Townhouse
- Property subtype: Townhouse
Materials
- Vinyl Siding, Wood Frame
- Foundation: Concrete Perimeter
- Roof: Asphalt Shingle
Condition
- New construction: No
- Year built: 1971
Community & HOA
Community
- Features: Park, Playground
- Subdivision: Thorncliffe
HOA
- Has HOA: Yes
- Amenities included: Parking
- Services included: Amenities of HOA/Condo, Common Area Maintenance, Insurance, Professional Management, Reserve Fund Contributions, Snow Removal
- HOA fee: C$363 monthly
Location
- Region: Calgary
Financial & listing details
- Price per square foot: C$333/sqft
- Date on market: 9/17/2026
- Inclusions: None
Price history
Price history is unavailable.
Public tax history
Tax history is unavailable.
Climate risks
Neighborhood: Thorncliffe
Nearby schools
GreatSchools rating
No schools nearby
We couldn't find any schools near this home.
- C$314,9003 bd2 ba1.1k sqft6408 E 4th St NE #1, Calgary, AB T2K5M8For Sale
- C$--3 bd2 ba-- sqft12 Blackthorn Bay NE #101, Calgary, AB T2K5L4Off Market
- C$330,0004 bd2 ba1.1k sqft516 NW Blackthorn Rd NE #101, Calgary, AB T2K4W9For Sale
- C$--3 bd1 ba982 sqft6440 Centre St N #3B-1BA-982SQFT, Calgary, AB T2K0V4Off Market
Similar homes
- C$314,9003 bd2 ba1.1k sqft6408 E 4th St NE #1, Calgary, AB T2K 5M8For SaleMLS ID #A2326018, Richard Panuelos, Associate, Trec The Real Estate Company. courtesy of Pillar9 System
- C$345,0003 bd2 ba1.2k sqft7205 S 4th St NE #13, Calgary, AB T2K 5S3For Sale
 MLS ID #A2344114, Jesse Pringle, Associate, Re/Max First. courtesy of Pillar9 System
 - C$299,9003 bd2 ba1.1k sqft639 N Merrill Dr NE, Calgary, AB T2E 8Y5For Sale
 MLS ID #A2337828, James Schaeffler, Associate, Re/Max First. courtesy of Pillar9 System
 - C$329,9003 bd2 ba1k sqft6503 N Ranchview Dr NW #29, Calgary, AB T3G 1P2For Sale
 MLS ID #A2343711, Chynna Winter, Broker, Engel & Völkers Calgary. courtesy of Pillar9 System
