Not your typical Nose Creek Gardens townhome! Customized by the original owner, this 2-bedroom unit stands apart from the rest of the row with a more open main floor and a larger, more versatile kitchen. You’ll also find a walk-in closet, unique to these units, and a far more functional 3-piece bathroom with a stand-up shower. Fresh renovations and updates throughout, with luxury vinyl plank flooring in the entire home. Storage is plentiful, with a storage room between the first and second floors plus extra space under the stairs. Assigned parking included. Located in Greenview with quick access to Deerfoot Trail and McKnight Blvd, and close to Nose Creek Pathway, parks, playgrounds, schools, shopping, restaurants and Deerfoot City. A great fit for first-time buyers or investors. Book your showing today!
For sale
C$300,000
208 E Grier Ter NE #6, Calgary, AB T2K 5Y7
2beds
961sqft
Townhouse
Built in 1982
-- sqft lot
$-- Zestimate®
C$312/sqft
C$452/mo HOA
What's special
Open main floorLarger more versatile kitchenWalk-in closetAssigned parking included
- 7 hours
- 3
- 2
Zillow last checked:
Listing updated:
Listed by:
Kylian Pomares, Associate,
Standard Realty Co.
Source: courtesy of Pillar9 System,MLS®#: A2352735 Originating MLS®#: Calgary
Originating MLS®#: CalgaryFacts & features
Interior
Bedrooms & bathrooms
- Bedrooms: 2
- Bathrooms: 1
- Full bathrooms: 1
Other
- Level: Upper
- Dimensions: 10`11" x 11`4"
Bedroom
- Level: Upper
- Dimensions: 8`1" x 13`4"
Other
- Level: Upper
- Dimensions: 7`5" x 9`11"
Dining room
- Level: Main
- Dimensions: 8`5" x 7`3"
Foyer
- Level: Main
- Dimensions: 4`6" x 6`1"
Other
- Level: Main
- Dimensions: 6`2" x 6`0"
Other
- Level: Upper
- Dimensions: 7`0" x 9`11"
Kitchen
- Level: Main
- Dimensions: 8`5" x 10`4"
Living room
- Level: Main
- Dimensions: 11`1" x 15`5"
Other
- Level: Main
- Dimensions: 1`9" x 2`10"
Walk in closet
- Level: Upper
- Dimensions: 7`4" x 3`4"
Heating
- Forced Air, Natural Gas
Cooling
- None
Appliances
- Included: Dishwasher, Electric Stove, Microwave, Refrigerator, Washer/Dryer Stacked
- Laundry: Main Level
Features
- Ceiling Fan(s), Laminate Counters, No Smoking Home, Pantry, Storage, Walk-In Closet(s)
- Windows: Window Coverings
- Basement: None
- Has fireplace: No
- Common walls with other units/homes: 2+ Common Walls
Interior area
- Total interior livable area: 961 sqft
- Finished area above ground: 873
Video & virtual tour
Property
Parking
- Total spaces: 2
- Parking features: Stall, Assigned
Features
- Levels: Two,2 Storey
- Stories: 1
- Patio & porch: Awning(s)
- Exterior features: Other, Private Yard
- Fencing: Fenced
Lot
- Features: Back Yard, Street Lighting
Details
- Parcel number: 112522033
- Zoning: M-C1
Construction
Type & style
- Home type: Townhouse
- Property subtype: Townhouse
Materials
- Vinyl Siding, Wood Frame
- Foundation: Concrete Perimeter
- Roof: Asphalt
Condition
- New construction: No
- Year built: 1982
Community & HOA
Community
- Features: Sidewalks
- Subdivision: Greenview
HOA
- Has HOA: Yes
- Amenities included: Parking, Trash
- Services included: Common Area Maintenance, Insurance, Professional Management, Reserve Fund Contributions, Sewer, Snow Removal, Water
- HOA fee: C$452 monthly
Location
- Region: Calgary
Financial & listing details
- Price per square foot: C$312/sqft
- Date on market: 10/16/2026
- Inclusions: Built-in dinette, floating shelves, walk-in closet lighting, patio sun-shade/awning
Price history
Price history is unavailable.
Public tax history
Tax history is unavailable.
Climate risks
Neighborhood: Greenview
Nearby schools
GreatSchools rating
No schools nearby
We couldn't find any schools near this home.
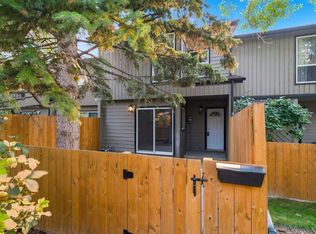

Similar homes
- C$288,0002 bd1 ba880 sqft6420 E 4a St NE #2, Calgary, AB T2K 5M9For Sale
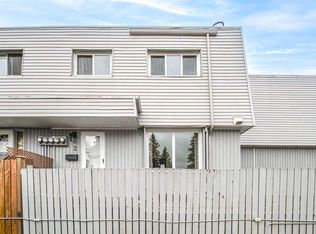 MLS ID #A2352077, James Zhan, Associate, Grand Realty. courtesy of Pillar9 System
 - C$279,9002 bd1 ba991 sqft208 E Grier Ter NE #1, Calgary, AB T2K 5Y7For Sale
 MLS ID #A2345982, Shannon Johnstone, Associate, First Place Realty. courtesy of Pillar9 System
 - C$314,9903 bd1 ba1.1k sqft108 W Grier Ter NE #1, Calgary, AB T2K 5Y6For Sale
 MLS ID #A2347550, Jaskaran Singh Dhillon, Associate, Exp Realty. courtesy of Pillar9 System
 - C$325,0002 bd2 ba701 sqft6207 E Beaver Dam Way NE, Calgary, AB T2K 4X5For Sale
 MLS ID #A2352600, Tamara Stearns, Associate, Real Broker. courtesy of Pillar9 System
