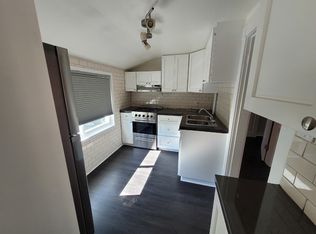
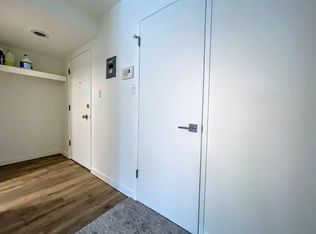
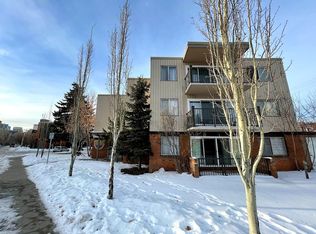
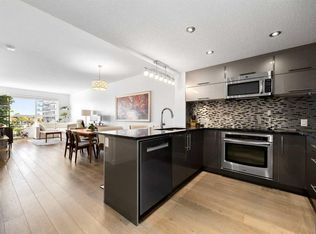
Discover this 2-bedroom, 1-bathroom condo in Calgary’s historic Sunnyside neighbourhood, a rare chance to own a top-floor home in a quaint low-rise building of just 19 units. Thoughtfully updated while keeping its character intact, this 920 sq. ft. home offers a bright, open floor plan where the kitchen flows into the living area, perfect for entertaining or simply unwinding. Hardwood flooring runs throughout, with ceramic tile accents at the front entrance and in the storage area. The updated kitchen offers ample cupboard space, granite counters, and a newer dishwasher and microwave. A central island adds prep space, extra storage, and a spot for casual dining, all highlighted by new pendant lighting. The good-sized dining area easily fits a full table, making it easy to host family dinners or gatherings with friends. On cold winter evenings, gather around the fully functioning wood-burning fireplace. The living room opens onto a covered balcony that spans the length of the unit, overlooking New Edinborough Park. The refreshed 4-piece bathroom features stone counters and a generous vanity, and a large laundry and storage room keeps everything organized. Additional features include one assigned covered parking stall and secure bike storage, and condo fees cover all utilities except electricity. Sunnyside is an eclectic, vibrant community with parks, playgrounds, schools, and shopping close by, plus the new walking and cycling paths along the Bow River. Don’t miss your chance to call this condo home!
For sale
C$325,000
618 S 2nd Ave NW #405, Calgary, AB T2N 0E1
2beds
920sqft
Apartment
Built in 1977
-- sqft lot
$-- Zestimate®
C$353/sqft
C$639/mo HOA
What's special
Bright open floor planHardwood flooring runs throughoutUpdated kitchenAmple cupboard spaceGranite countersNewer dishwasher and microwaveNew pendant lighting
- 18 hours
- 5
- 1
Zillow last checked:
Listing updated:
Listed by:
Ashley Gergel, Associate,
Charles
Source: courtesy of Pillar9 System,MLS®#: A2351938 Originating MLS®#: Calgary
Originating MLS®#: CalgaryFacts & features
Interior
Bedrooms & bathrooms
- Bedrooms: 2
- Bathrooms: 1
- Full bathrooms: 1
Bedroom
- Level: Main
- Dimensions: 13`9" x 10`0"
Other
- Level: Main
- Dimensions: 10`4" x 11`11"
Other
- Level: Main
- Dimensions: 9`6" x 4`11"
Dining room
- Level: Main
- Dimensions: 9`0" x 12`0"
Kitchen
- Level: Main
- Dimensions: 7`1" x 12`0"
Laundry
- Level: Main
- Dimensions: 7`11" x 5`11"
Living room
- Level: Main
- Dimensions: 13`2" x 15`3"
Heating
- Baseboard
Cooling
- None
Appliances
- Included: Dishwasher, Microwave Hood Fan, Oven, Refrigerator, Stove(s), Washer/Dryer Stacked
- Laundry: In Unit
Features
- Granite Counters, Kitchen Island, No Smoking Home, Stone Counters, Track Lighting
- Flooring: Ceramic Tile, Hardwood
- Windows: Window Coverings
- Number of fireplaces: 1
- Fireplace features: Brick Facing, Mantle, Wood Burning
- Common walls with other units/homes: 1 Common Wall
Interior area
- Total interior livable area: 920.75 sqft
- Finished area above ground: 920
Video & virtual tour
Property
Parking
- Total spaces: 1
- Parking features: Assigned, Covered, Stall
Features
- Levels: Single Level Unit
- Stories: 3
- Entry location: Top
- Patio & porch: Balcony(s)
- Exterior features: Balcony
Details
- Parcel number: 112329774
- Zoning: M-CG
Construction
Type & style
- Home type: Apartment
- Property subtype: Apartment
- Attached to another structure: Yes
Materials
- Concrete, Metal Frame, Stucco, Wood Siding
- Roof: Asphalt Shingle
Condition
- New construction: No
- Year built: 1977
Community & HOA
Community
- Features: Park, Playground, Sidewalks, Street Lights, Tennis Court(s)
- Subdivision: Sunnyside
HOA
- Has HOA: Yes
- Amenities included: Bicycle Storage
- Services included: Gas, Insurance, Maintenance Grounds, Professional Management, Reserve Fund Contributions, Sewer, Snow Removal, Trash, Water
- HOA fee: C$639 monthly
Location
- Region: Calgary
Financial & listing details
- Price per square foot: C$353/sqft
- Date on market: 10/15/2026
- Inclusions: N/A
Price history
Price history is unavailable.
Public tax history
Tax history is unavailable.
Climate risks
Neighborhood: Sunnyside
Nearby schools
GreatSchools rating
No schools nearby
We couldn't find any schools near this home.

Similar homes
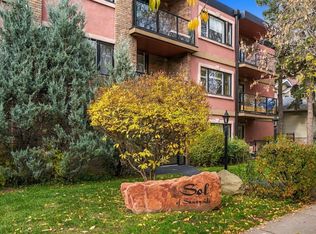
- C$285,0002 bd1 ba836 sqft716 S 3rd Ave NW #305, Calgary, AB T2N 0J1For Sale
 MLS ID #A2351568, Michael Newton, Broker, Gravity Realty Group. courtesy of Pillar9 System
 - C$325,0001 bd1 ba684 sqft1110 S 3rd Ave NW #504, Calgary, AB T2N 4J3For Sale
 MLS ID #A2352513, Graham Kennelly, Associate, Real Broker. courtesy of Pillar9 System
 - C$309,9002 bd2 ba952 sqft683 E 10th St SW #1405, Calgary, AB T2P 5G3For Sale
 MLS ID #A2351803, Zhong Wei, Associate, First Place Realty. courtesy of Pillar9 System
 - C$345,0002 bd2 ba844 sqft1111 S 6th Ave SW #610, Calgary, AB T2P 5M5For Sale
 MLS ID #A2351658, Jane Cai, Associate, Cir Realty. courtesy of Pillar9 System
