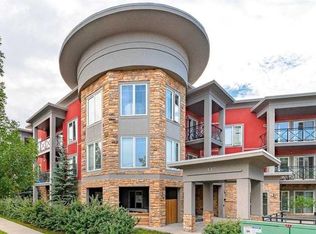
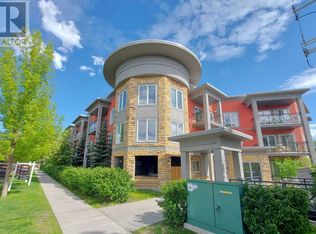
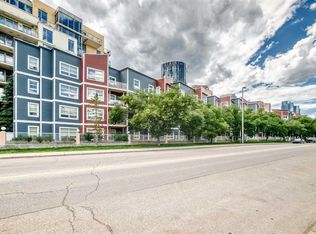
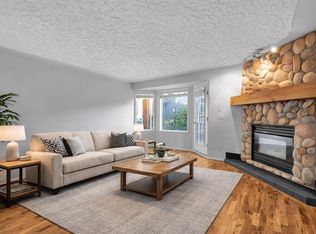
SUN-FILLED CORNER UNIT WITH OVER 915 SQ. FT.! Spacious 2-bedroom, 2-bathroom corner condo and large balcony offering exceptional value, privacy, and abundant natural light. South and east-facing oversized windows brighten the large living room, featuring a cozy gas fireplace and access to a private corner balcony. The two bedrooms are thoughtfully separated for privacy, with a 4-piece ensuite in the primary bedroom and another 4pcs full bathroom beside the second bedroom. Enjoy a well-appointed kitchen with plenty of cabinets and counter space, in-suite laundry, extra storage, and underground parking. Steps to 16 Avenue, transit, groceries, the Italian Market and quick access to highway #2 and 5 mins drive to downtown. A fantastic opportunity—don't miss it!
For sale
C$284,900
1905 E Centre St NW #301, Calgary, AB T2E 2S7
2beds
915sqft
Apartment
Built in 2002
-- sqft lot
$-- Zestimate®
C$311/sqft
C$552/mo HOA
What's special
Sun-filled corner unitCozy gas fireplaceIn-suite laundryExtra storage
- 50 days
- 19
- 0
Zillow last checked:
Listing updated:
Listed by:
Richard Chau, Associate,
Re/Max Realty Professionals
Source: courtesy of Pillar9 System,MLS®#: A2335806 Originating MLS®#: Calgary
Originating MLS®#: CalgaryFacts & features
Interior
Bedrooms & bathrooms
- Bedrooms: 2
- Bathrooms: 2
- Full bathrooms: 2
Bedroom
- Level: Main
- Dimensions: 9`11" x 11`5"
Other
- Level: Main
- Dimensions: 11`10" x 11`4"
Other
- Level: Main
- Dimensions: 7`11" x 5`0"
Other
- Level: Main
- Dimensions: 7`5" x 4`11"
Other
- Level: Main
- Dimensions: 9`0" x 9`8"
Dinette
- Level: Main
- Dimensions: 16`4" x 8`3"
Other
- Level: Main
- Dimensions: 8`5" x 4`7"
Kitchen
- Level: Main
- Dimensions: 11`8" x 7`5"
Laundry
- Level: Main
- Dimensions: 5`0" x 3`5"
Living room
- Level: Main
- Dimensions: 12`7" x 16`4"
Heating
- Radiant Floor
Cooling
- None
Appliances
- Included: Dishwasher, Electric Stove, Range Hood, Refrigerator, Washer/Dryer
- Laundry: In Unit
Features
- Open Floorplan
- Flooring: Carpet, Ceramic Tile
- Windows: Window Coverings
- Number of fireplaces: 1
- Fireplace features: Gas
- Common walls with other units/homes: End Unit
Interior area
- Total interior livable area: 915.40 sqft
Property
Parking
- Total spaces: 1
- Parking features: Stall, Underground, Assigned
Features
- Levels: Single Level Unit
- Stories: 4
- Entry location: Other
- Patio & porch: Balcony(s)
- Exterior features: Balcony
Details
- Zoning: DC (pre 1P2007)
Construction
Type & style
- Home type: Apartment
- Property subtype: Apartment
- Attached to another structure: Yes
Materials
- Stucco, Wood Frame
- Roof: Asphalt Shingle
Condition
- New construction: No
- Year built: 2002
Community & HOA
Community
- Features: Park, Playground
- Subdivision: Tuxedo Park
HOA
- Has HOA: Yes
- Amenities included: Elevator(s), Parking
- Services included: Common Area Maintenance, Heat, Insurance, Professional Management, Reserve Fund Contributions, Sewer, Snow Removal, Water
- HOA fee: C$552 monthly
Location
- Region: Calgary
Financial & listing details
- Price per square foot: C$311/sqft
- Date on market: 8/11/2026
- Inclusions: N/A
Price history
Price history is unavailable.
Public tax history
Tax history is unavailable.
Climate risks
Neighborhood: Tuxedo Park
Nearby schools
GreatSchools rating
No schools nearby
We couldn't find any schools near this home.
Similar homes
- C$300,0002 bd2 ba862 sqft6800 N Hunterview Dr NW #118, Calgary, AB T2K 6K5For Sale
 MLS ID #A2338734, Mathew Said Morley, Associate, Re/Max First. courtesy of Pillar9 System
 - C$254,9002 bd2 ba822 sqft333 N Riverfront Ave SE #121, Calgary, AB T2G 5R1For Sale
 MLS ID #A2325467, Rob Whitfield, Associate, Kic Realty. courtesy of Pillar9 System
 - C$275,0002 bd2 ba967 sqft1516 S 11th Ave SW #2, Calgary, AB T3C 0M9For Sale
 MLS ID #A2326642, Jenny Mayhew, Associate Broker, 2% Realty. courtesy of Pillar9 System
 - C$315,0002 bd2 ba871 sqft777 N 3rd Ave SW #209, Calgary, AB T2P 0G8For Sale
 MLS ID #A2328955, Brandy Hegseth, Associate, Century 21 Bamber Realty Ltd.. courtesy of Pillar9 System
