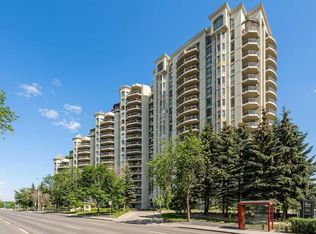
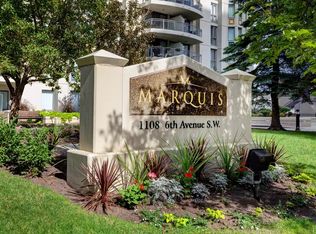
FABULOUS DOWNTOWN LOCATION! Welcome to The Marquis, where spacious living meets the convenience of downtown Calgary. This bright, SOUTH-FACING 1-bedroom condo offers over 817 SQ FT of comfortable living space, with an open floor plan and floor-to-ceiling windows that bring in plenty of natural light. The generous LIVING AND DINING area provides lots of room for furniture and features a cozy GAS FIREPLACE and access to the PRIVATE COVERED BALCONY, complete with a gas BBQ hookup. The functional kitchen offers GRANITE COUNTERTOPS, plenty of cabinetry, black appliances, a built-in microwave, and a pass through into the dining area. The spacious PRIMARY BEDROOM features a WALK-THROUGH CLOSET and direct access to the 4-piece bathroom, complete with a soaker tub, and separate shower. Additional features include IN-SUITE LAUNDRY with a stacked washer and dryer and storage. An EXTRA-LARGE TITLED PARKING STALL and additional storage locker conveniently located just steps from the elevator adds to the appeal. Well equipped fitness room is located on the main floor. Situated in the heart of downtown, you'll love having restaurants, shopping, entertainment, the Bow River pathways, and the many amenities of Calgary's downtown core within easy reach. Whether you're looking for a place to call home or a convenient downtown retreat, this well-designed condo offers an excellent combination of SPACE, LOCATION, and VALUE! *Images have been digitally staged to show potential furniture placement*
For sale
C$269,900
1108 S 6th Ave SW #806, Calgary, AB T2P 5K1
1beds
817sqft
Apartment
Built in 2001
-- sqft lot
$-- Zestimate®
C$330/sqft
C$668/mo HOA
What's special
Spacious livingOpen floor planCozy gas fireplacePrivate covered balconyGas bbq hookupFunctional kitchenGranite countertops
- 23 hours
- 6
- 0
Zillow last checked:
Listing updated:
Listed by:
Karen Salmon, Associate Broker,
Re/Max Complete Realty,
Nick Salmon, Associate,
Re/Max Complete Realty
Source: courtesy of Pillar9 System,MLS®#: A2349036 Originating MLS®#: Calgary
Originating MLS®#: CalgaryFacts & features
Interior
Bedrooms & bathrooms
- Bedrooms: 1
- Bathrooms: 1
- Full bathrooms: 1
Other
- Level: Main
- Dimensions: 13`10" x 10`5"
Other
- Level: Main
- Dimensions: 7`10" x 8`7"
Dining room
- Level: Main
- Dimensions: 10`0" x 12`7"
Kitchen
- Level: Main
- Dimensions: 9`5" x 9`0"
Laundry
- Level: Main
- Dimensions: 5`2" x 5`8"
Living room
- Level: Main
- Dimensions: 15`0" x 12`7"
Walk in closet
- Level: Main
- Dimensions: 2`1" x 5`9"
Heating
- Baseboard, Natural Gas
Cooling
- None
Appliances
- Included: Dishwasher, Dryer, Electric Stove, Microwave Hood Fan, Refrigerator
- Laundry: Laundry Room
Features
- Open Floorplan
- Flooring: Carpet, Ceramic Tile
- Number of fireplaces: 1
- Fireplace features: Gas
- Common walls with other units/homes: 2+ Common Walls
Interior area
- Total interior livable area: 817 sqft
- Finished area above ground: 817
Property
Parking
- Total spaces: 1
- Parking features: Parkade, Underground, Titled
Features
- Levels: Single Level Unit
- Stories: 17
- Entry location: Other
- Patio & porch: Balcony(s)
- Exterior features: Balcony
Details
- Parcel number: 112289756
- Zoning: DC (pre 1P2007)
Construction
Type & style
- Home type: Apartment
- Property subtype: Apartment
- Attached to another structure: Yes
Materials
- Concrete, Stucco
Condition
- New construction: No
- Year built: 2001
Community & HOA
Community
- Features: Sidewalks, Street Lights
- Subdivision: Downtown West End
HOA
- Has HOA: Yes
- Amenities included: Fitness Center, Recreation Room, Secured Parking, Visitor Parking
- Services included: Amenities of HOA/Condo, Common Area Maintenance, Gas, Heat, Insurance, Maintenance Grounds, Professional Management, Reserve Fund Contributions, Sewer, Snow Removal, Trash, Water
- HOA fee: C$668 monthly
Location
- Region: Calgary
Financial & listing details
- Price per square foot: C$330/sqft
- Date on market: 10/15/2026
- Inclusions: NA
Price history
Price history is unavailable.
Public tax history
Tax history is unavailable.
Climate risks
Neighborhood: Downtown
Nearby schools
GreatSchools rating
No schools nearby
We couldn't find any schools near this home.

Similar homes
- C$255,0001 bd1 ba636 sqft1121 N 6th Ave SW #1004, Calgary, AB T2P 5J4For Sale
 MLS ID #A2352252, Iryna Rybchynska, Associate, Real Broker. courtesy of Pillar9 System
 - C$264,9991 bd1 ba805 sqft1108 W 6th Ave SW #306, Calgary, AB T2P 5K1For Sale
 MLS ID #A2340889, Rebecca Beninger, Associate Broker, Century 21 Bamber Realty Ltd.. courtesy of Pillar9 System
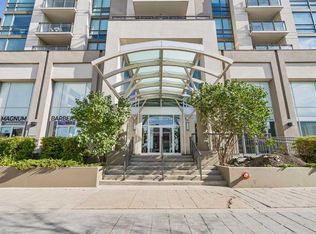
 - C$245,5001 bd1 ba534 sqft1110 W 11th St SW #701, Calgary, AB T2R 1S5For Sale
 MLS ID #A2351877, Debbie Komitsch, Associate, Century 21 Bamber Realty Ltd.. courtesy of Pillar9 System
 - C$275,0002 bd2 ba752 sqft1053 E 10th St SW #1816, Calgary, AB T2R 1S6For Sale
 MLS ID #A2349753, Ryan Jacques, Associate, Re/Max First. courtesy of Pillar9 System
