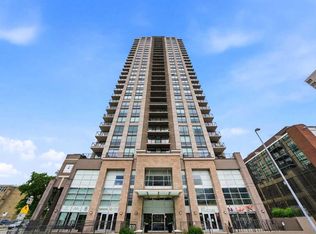
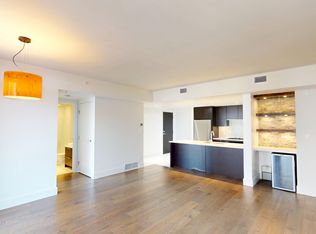
Breathtaking Views in the Heart of the Beltline! Experience elevated inner-city living in this stunning sub-penthouse at Luna. This open and bright one bedroom home + flex/den offers the most modern of finishings, espresso-stained kitchen with white quartz counter tops, including natural gas range, Fischer & Paykel fridge, newer Bosch dishwasher, under-cabinet lighting, make it a chef's dream. Large living room with floor to ceiling windows leading to the balcony with stunning views. Wake up every morning and enjoy the amazing view through the sliding door in the primary bedroom with the large walk-through closet. The LUNA also provides a recreation room, gym and steam room, and an outdoor gathering space. Enjoy a Titled parking stall, and an assigned storage locker. Don't miss out on this amazing condo
For sale
C$299,900
1111 S 10th St SW #2907, Calgary, AB T2R 1E3
1beds
597sqft
Apartment
Built in 2012
-- sqft lot
$-- Zestimate®
C$502/sqft
C$402/mo HOA
What's special
Breathtaking viewsStunning sub-penthouseMost modern of finishingsEspresso-stained kitchenWhite quartz counter topsNatural gas rangeFischer and paykel fridge
- 1 day
- 2
- 0
Zillow last checked:
Listing updated:
Listed by:
Ming Cheng, Associate,
Grand Realty
Source: courtesy of Pillar9 System,MLS®#: A2351453 Originating MLS®#: Calgary
Originating MLS®#: CalgaryFacts & features
Interior
Bedrooms & bathrooms
- Bedrooms: 1
- Bathrooms: 1
- Full bathrooms: 1
Other
- Level: Main
- Dimensions: 9`10" x 10`10"
Other
- Level: Main
- Dimensions: 6`2" x 10`5"
Other
- Level: Main
- Dimensions: 4`10" x 4`5"
Other
- Level: Main
- Dimensions: 11`3" x 12`0"
Laundry
- Level: Main
- Dimensions: 3`0" x 3`0"
Living room
- Level: Main
- Dimensions: 10`11" x 10`9"
Office
- Level: Main
- Dimensions: 3`10" x 5`8"
Storage
- Level: Main
- Dimensions: 7`7" x 4`5"
Walk in closet
- Level: Main
- Dimensions: 6`3" x 5`8"
Heating
- Fan Coil
Cooling
- Central Air
Appliances
- Included: Built-In Gas Range, Built-In Oven, Dishwasher, Refrigerator, Washer/Dryer Stacked
- Laundry: In Unit
Features
- Built-in Features, Kitchen Island, Storage
- Flooring: Carpet, Ceramic Tile
- Windows: Window Coverings
- Has fireplace: No
- Common walls with other units/homes: 2+ Common Walls
Interior area
- Total interior livable area: 597.80 sqft
Property
Parking
- Total spaces: 1
- Parking features: Underground, Titled
Features
- Levels: Single Level Unit
- Stories: 31
- Entry location: Other
- Patio & porch: None
- Exterior features: Balcony
Details
- Parcel number: 112031787
- Zoning: CC-X
Construction
Type & style
- Home type: Apartment
- Property subtype: Apartment
- Attached to another structure: Yes
Materials
- Concrete
Condition
- New construction: No
- Year built: 2012
Community & HOA
Community
- Features: Park
- Subdivision: Beltline
HOA
- Has HOA: Yes
- Amenities included: Elevator(s), Fitness Center, Park, Party Room, Recreation Room, Sauna, Visitor Parking
- Services included: Common Area Maintenance, Gas, Insurance, Professional Management, Reserve Fund Contributions, Sewer, Snow Removal, Trash, Water
- HOA fee: C$402 monthly
Location
- Region: Calgary
Financial & listing details
- Price per square foot: C$502/sqft
- Date on market: 10/9/2026
- Inclusions: NO
Price history
Price history is unavailable.
Public tax history
Tax history is unavailable.
Climate risks
Neighborhood: Beltline
Nearby schools
GreatSchools rating
No schools nearby
We couldn't find any schools near this home.


Similar homes
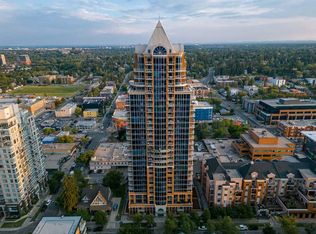
- C$309,9501 bd1 ba657 sqft817 S 15th Ave SW #803, Calgary, AB T2R 0H8For Sale
 MLS ID #A2350036, Don Onda, Associate, Remax Innovations. courtesy of Pillar9 System
 - C$275,0002 bd2 ba752 sqft1053 E 10th St SW #1816, Calgary, AB T2R 1S6For Sale
 MLS ID #A2349753, Ryan Jacques, Associate, Re/Max First. courtesy of Pillar9 System
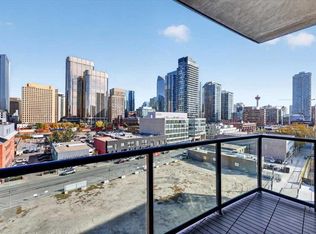
 - C$329,9002 bd2 ba802 sqft788 N 12th Ave SW #707, Calgary, AB T2R 0H1For Sale
 MLS ID #A2350405, Michael Niemans, Associate, Re/Max Landan Real Estate. courtesy of Pillar9 System
 - C$308,9001 bd1 ba519 sqft901 E 10th Ave SW #1307, Calgary, AB T2R 0B5For Sale
 MLS ID #A2349113, Scott Thibeault, Associate, Century 21 Masters. courtesy of Pillar9 System
