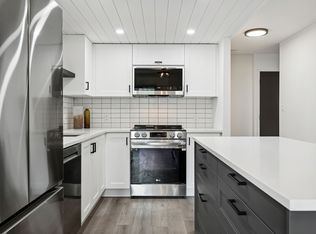
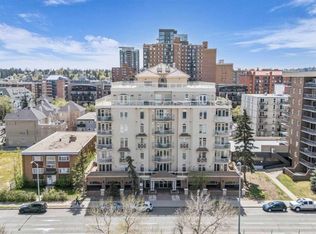
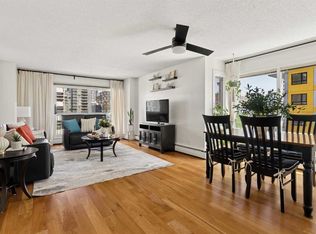
A rare Beltline showstopper, fully renovated from top to bottom, this bright third-floor corner unit faces Connaught Off-Leash Park and offers beautiful downtown views from the wrap-around, south-facing balcony. Tucked on a quiet street, this one truly delivers the perfect blend of style, sunlight, and unbeatable inner-city lifestyle. This 2 bedroom, 1 bathroom condo is rich in detail, featuring coffered ceilings throughout and recessed lighting, a refined finish typically reserved for high-end homes, along with hardwood flooring and a beautifully updated kitchen with granite countertops and quality cabinetry. You’ll also appreciate the added comfort and convenience of built-in speakers throughout the unit, central vacuum, and new carpet recently installed in the bedrooms. At the entry, in addition to the main coat closet, you’ll find a large storage closet that offers excellent storage and can easily double as a small workshop or hobby area. The in-suite laundry area is thoughtfully designed with a laundry sink and shelving for extra storage, keeping everything neat and functional. As you move down the hall, the layout opens into a massive open-concept living space that seamlessly connects the kitchen, dining, and living areas, making it perfect for entertaining. One of the best features is the wrap-around south-facing balcony, providing sunshine throughout the day and incredible park and city views. The unit also includes one heated parking stall with its own electrical outlet. This location is hard to beat with easy walking access to 17th Avenue, cafés, restaurants, shops, professional services, and everything that makes the Beltline so vibrant.
For sale
C$305,000
1208 N 14th Ave SW #302, Calgary, AB T3C 0V9
2beds
853sqft
Apartment
Built in 1980
-- sqft lot
$-- Zestimate®
C$357/sqft
C$753/mo HOA
What's special
Bright third-floor corner unitFaces connaught off-leash parkBeautiful downtown viewsWrap-around south-facing balconyQuiet streetCoffered ceilings throughoutRecessed lighting
- 100 days
- 9
- 4
Zillow last checked:
Listing updated:
Listed by:
Yvette Nesry, Associate,
Real Estate Professionals Inc.
Source: courtesy of Pillar9 System,MLS®#: A2314642 Originating MLS®#: Calgary
Originating MLS®#: CalgaryFacts & features
Interior
Bedrooms & bathrooms
- Bedrooms: 2
- Bathrooms: 1
- Full bathrooms: 1
Other
- Level: Main
- Dimensions: 9`7" x 13`10"
Bedroom
- Level: Main
- Dimensions: 10`4" x 12`3"
Other
- Level: Main
- Dimensions: 5`0" x 7`4"
Dining room
- Level: Main
- Dimensions: 6`7" x 12`10"
Other
- Level: Main
- Dimensions: 3`8" x 8`6"
Kitchen
- Level: Main
- Dimensions: 8`0" x 11`4"
Laundry
- Level: Main
- Dimensions: 5`2" x 7`4"
Living room
- Level: Main
- Dimensions: 12`0" x 12`7"
Workshop
- Level: Main
- Dimensions: 3`4" x 3`9"
Heating
- Baseboard
Cooling
- Other
Appliances
- Included: Dishwasher, Electric Stove, Garburator, Microwave Hood Fan, Refrigerator, Washer/Dryer Stacked, Wine Refrigerator
- Laundry: In Unit
Features
- Ceiling Fan(s), Central Vacuum, Chandelier, Granite Counters, No Animal Home, No Smoking Home, Open Floorplan, Recessed Lighting, Storage, Track Lighting, Wired for Sound
- Flooring: Carpet, Ceramic Tile, Hardwood
- Windows: Window Coverings
- Has fireplace: No
- Common walls with other units/homes: 1 Common Wall,End Unit
Interior area
- Total interior livable area: 853.85 sqft
- Finished area above ground: 853
Property
Parking
- Total spaces: 1
- Parking features: Parkade, Stall, Underground, Assigned
- Garage spaces: 1
Features
- Levels: Single Level Unit
- Stories: 7
- Entry location: Other
- Patio & porch: Balcony(s), Wrap Around
- Exterior features: Balcony
- Has spa: Yes
- Spa features: Bath
Details
- Parcel number: 101443706
- Zoning: CC-MHX
Construction
Type & style
- Home type: Apartment
- Property subtype: Apartment
- Attached to another structure: Yes
Materials
- Brick, Concrete
Condition
- New construction: No
- Year built: 1980
Community & HOA
Community
- Features: Park, Playground, Sidewalks, Street Lights
- Subdivision: Beltline
HOA
- Has HOA: Yes
- Amenities included: Bicycle Storage, Elevator(s), Garbage Chute, Secured Parking, Trash
- Services included: Common Area Maintenance, Heat, Insurance, Interior Maintenance, Maintenance Grounds, Parking, Professional Management, Reserve Fund Contributions, Security, Sewer, Snow Removal, Trash
- HOA fee: C$753 monthly
Location
- Region: Calgary
Financial & listing details
- Price per square foot: C$357/sqft
- Date on market: 5/26/2026
- Inclusions: Portable Air Conditioner, Central Vac (no attachments), Wall Mirror in dinning room, Tv, Wall Mount TV
Price history
Price history is unavailable.
Public tax history
Tax history is unavailable.
Climate risks
Neighborhood: Beltline
Nearby schools
GreatSchools rating
No schools nearby
We couldn't find any schools near this home.

Similar homes
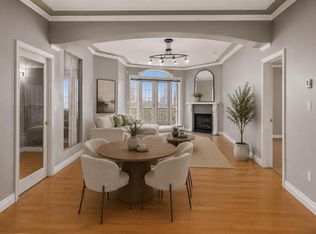
- C$319,9002 bd2 ba926 sqft1315 N 12th Ave SW #407, Calgary, AB T3C 0P6For Sale
 MLS ID #A2337098, Caroline Bereznicki, Associate, Charles. courtesy of Pillar9 System
 - C$299,9002 bd2 ba891 sqft1315 NW 12th Ave SW #303, Calgary, AB T3C 0P6For Sale
 MLS ID #A2331009, Mona Kapoor, Associate, Real Estate Professionals Inc.. courtesy of Pillar9 System
 - C$289,9002 bd2 ba1.1k sqft540 S 14th Ave SW #840, Calgary, AB T2R 0M6For Sale
 MLS ID #A2341564, Lindsay Thompson, Associate, Charles. courtesy of Pillar9 System
 - C$299,8002 bd2 ba1.1k sqft1100 SE 8th Ave SW #606, Calgary, AB T2P 3T9For Sale
 MLS ID #A2327875, Nick Profeta, Associate, Cir Realty. courtesy of Pillar9 System
