Top floor corner unit in a quiet concrete building in Sunnyside, a short walk to the Sunnyside LRT station and the shops and cafes of Kensington. This 836 sq ft home is on the third floor of Sol of Sunnyside, a well kept 23 unit low rise with mature trees and an assigned parking stall. Inside, hardwood, tile, and carpet run through the living and dining area, with a gas fireplace and a balcony off the living room. The kitchen has granite counters and track lighting. Both bedrooms are a generous size with walk-in closets, plus a full 4 piece bath and in-suite laundry. Condo fees include heat, gas, water, sewer, insurance, and snow removal, so monthly costs are easy to plan around. Downtown and the Bow River pathways are close by. A great fit for a first home, a downsize, or an investment in Sunnyside. Book a showing today to see it in person.
For sale
C$285,000
716 S 3rd Ave NW #305, Calgary, AB T2N 0J1
2beds
836sqft
Apartment
Built in 1969
-- sqft lot
$-- Zestimate®
C$341/sqft
C$653/mo HOA
What's special
Top floor corner unitMature treesAssigned parking stallGas fireplaceWalk-in closetsIn-suite laundry
- 4 hours
- 3
- 0
Zillow last checked:
Listing updated:
Listed by:
Michael Newton, Broker,
Gravity Realty Group
Source: courtesy of Pillar9 System,MLS®#: A2351568 Originating MLS®#: Calgary
Originating MLS®#: CalgaryFacts & features
Interior
Bedrooms & bathrooms
- Bedrooms: 2
- Bathrooms: 1
- Full bathrooms: 1
Bedroom
- Level: Main
- Dimensions: 13`2" x 9`5"
Other
- Level: Main
- Dimensions: 15`7" x 9`11"
Other
- Level: Main
- Dimensions: 7`10" x 8`3"
Dining room
- Level: Main
- Dimensions: 6`6" x 11`4"
Kitchen
- Level: Main
- Dimensions: 8`8" x 9`2"
Living room
- Level: Main
- Dimensions: 13`9" x 11`4"
Heating
- Baseboard, Fireplace(s), Natural Gas
Cooling
- None
Appliances
- Included: Dishwasher, Dryer, Electric Range, Microwave Hood Fan, Refrigerator, Washer
- Laundry: In Unit
Features
- Built-in Features, Granite Counters, No Animal Home, No Smoking Home, Track Lighting, Walk-In Closet(s)
- Flooring: Carpet, Ceramic Tile, Hardwood
- Windows: Window Coverings
- Basement: None
- Has fireplace: No
- Fireplace features: Gas, Living Room, Tile
- Common walls with other units/homes: End Unit
Interior area
- Total interior livable area: 836.95 sqft
Video & virtual tour
Property
Parking
- Total spaces: 1
- Parking features: Stall, Assigned
Features
- Levels: Single Level Unit
- Stories: 3
- Entry location: Other
- Patio & porch: Balcony(s)
- Exterior features: Balcony
Details
- Zoning: M-CG
Construction
Type & style
- Home type: Apartment
- Property subtype: Apartment
- Attached to another structure: Yes
Materials
- Brick, Concrete, Stucco
- Foundation: Concrete Perimeter
- Roof: Tar/Gravel
Condition
- New construction: No
- Year built: 1969
Community & HOA
Community
- Features: Park, Playground, Sidewalks, Street Lights
- Subdivision: Sunnyside
HOA
- Has HOA: Yes
- Amenities included: Garbage Chute, Parking, Snow Removal, Trash
- Services included: Amenities of HOA/Condo, Common Area Maintenance, Gas, Heat, Insurance, Interior Maintenance, Maintenance Grounds, Parking, Professional Management, Reserve Fund Contributions, Sewer, Snow Removal, Trash, Water
- HOA fee: C$653 monthly
Location
- Region: Calgary
Financial & listing details
- Price per square foot: C$341/sqft
- Date on market: 10/15/2026
- Inclusions: None
Price history
Price history is unavailable.
Public tax history
Tax history is unavailable.
Climate risks
Neighborhood: Sunnyside
Nearby schools
GreatSchools rating
No schools nearby
We couldn't find any schools near this home.
Similar homes
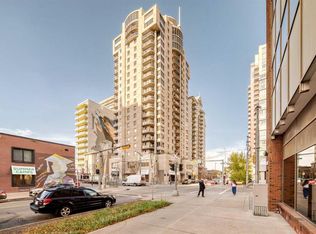
- C$309,9002 bd2 ba952 sqft683 E 10th St SW #1405, Calgary, AB T2P 5G3For Sale
 MLS ID #A2351803, Zhong Wei, Associate, First Place Realty. courtesy of Pillar9 System
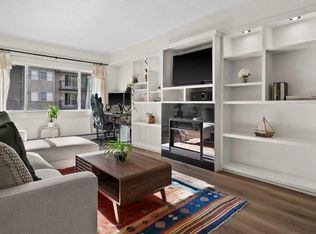
 - C$225,0001 bd1 ba643 sqft728 SE 3rd Ave NW #308, Calgary, AB T2N 0J1For Sale
 MLS ID #A2347464, Karen Macpherson, Associate, Greater Calgary Real Estate. courtesy of Pillar9 System
 - C$299,9002 bd2 ba1.2k sqft1100 E 8th Ave SW #2003, Calgary, AB T2P 3T9For Sale
 MLS ID #A2351189, Nichola Spiers, Associate, Real Estate Professionals Inc.. courtesy of Pillar9 System
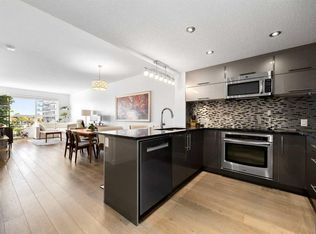
 - C$325,0001 bd1 ba684 sqft1110 S 3rd Ave NW #504, Calgary, AB T2N 4J3For Sale
 MLS ID #A2352513, Graham Kennelly, Associate, Real Broker. courtesy of Pillar9 System
