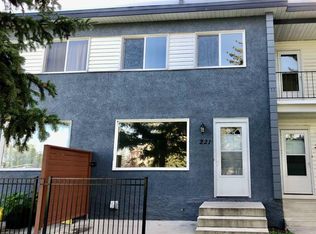
Welcome to this inviting 2-storey, self-managed End Unit townhouse with NO CONDO FEES! Offering excellent value and an impressive list of recent upgrades, this home is an ideal opportunity for first-time buyers, young families, or investors. Recent upgrades include fresh paint throughout the walls and doors, new flooring throughout the main floor, brand-new light fixtures throughout the home, a new dishwasher and stove, updated bathroom mirrors and lights, new curtains and shower curtains, and replaced toilets. The main level features a bright and functional layout, with an open kitchen offering ample cabinetry and modern appliances, seamlessly connected to the living and dining areas—perfect for everyday living and entertaining. Upstairs, you’ll find a generously sized primary bedroom with a walk-in closet, an additional well-appointed bedroom, and a 4-piece bathroom. The full basement provides plenty of space for storage and includes a convenient laundry area. Outside, enjoy a large, fully fenced side yard—an ideal space for relaxing, gardening, or spending time outdoors. Conveniently located with easy access to Deerfoot Trail and 64 Avenue, this home offers excellent connectivity to nearby amenities and major routes. Book your private showing today!
For sale
C$288,000
6420 E 4a St NE #2, Calgary, AB T2K 5M9
2beds
880sqft
Townhouse
Built in 1975
-- sqft lot
$-- Zestimate®
C$327/sqft
C$-- HOA
What's special
New dishwasher and stoveReplaced toiletsBright and functional layoutWell-appointed bedroomConvenient laundry area
- 2 days
- 7
- 2
Zillow last checked:
Listing updated:
Listed by:
James Zhan, Associate,
Grand Realty
Source: courtesy of Pillar9 System,MLS®#: A2352077 Originating MLS®#: Calgary
Originating MLS®#: CalgaryFacts & features
Interior
Bedrooms & bathrooms
- Bedrooms: 2
- Bathrooms: 1
- Full bathrooms: 1
Bedroom
- Level: Upper
- Dimensions: 10`8" x 10`0"
Other
- Level: Upper
- Dimensions: 13`10" x 11`0"
Other
- Level: Upper
- Dimensions: 7`11" x 5`0"
Other
- Level: Main
- Dimensions: 6`2" x 4`1"
Kitchen
- Level: Main
- Dimensions: 14`7" x 8`9"
Living room
- Level: Main
- Dimensions: 14`7" x 10`0"
Walk in closet
- Level: Upper
- Dimensions: 6`4" x 5`0"
Heating
- Forced Air
Cooling
- None
Appliances
- Included: Dishwasher, Dryer, Electric Stove, Range Hood, Refrigerator, Washer
- Laundry: In Basement
Features
- Walk-In Closet(s)
- Flooring: Laminate, Vinyl
- Basement: Full
- Has fireplace: No
- Common walls with other units/homes: 2+ Common Walls
Interior area
- Total interior livable area: 880.40 sqft
- Finished area above ground: 880
Property
Parking
- Total spaces: 1
- Parking features: Stall, Assigned
Features
- Levels: Two,2 Storey
- Stories: 1
- Patio & porch: None
- Exterior features: None
- Fencing: Fenced
Lot
- Features: Other
Details
- Zoning: M-C1
Construction
Type & style
- Home type: Townhouse
- Property subtype: Townhouse
Materials
- Vinyl Siding, Wood Frame, Wood Siding
- Foundation: Concrete Perimeter
- Roof: Tar/Gravel
Condition
- New construction: No
- Year built: 1975
Community & HOA
Community
- Subdivision: Thorncliffe
HOA
- Has HOA: Yes
- Amenities included: None
- Services included: See Remarks
Location
- Region: Calgary
Financial & listing details
- Price per square foot: C$327/sqft
- Date on market: 10/14/2026
- Date available: 10/27/2026
- Inclusions: None
Price history
Price history is unavailable.
Public tax history
Tax history is unavailable.
Climate risks
Neighborhood: Thorncliffe
Nearby schools
GreatSchools rating
No schools nearby
We couldn't find any schools near this home.
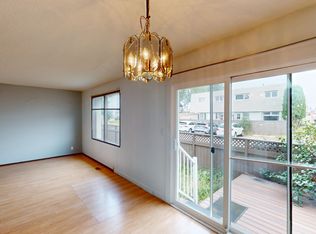
- C$--3 bd2 ba-- sqft12 Blackthorn Bay NE #101, Calgary, AB T2K5L4Off Market
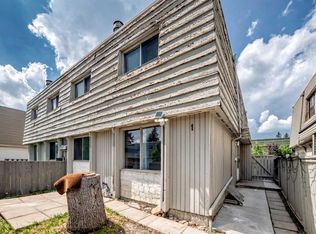
- C$314,9003 bd2 ba1.1k sqft6408 E 4th St NE #1, Calgary, AB T2K5M8For Sale
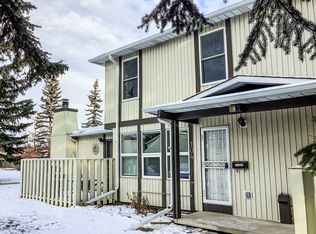
- C$--3 bd1 ba-- sqft544 Blackthorn Rd NE #104, Calgary, AB T2K5J5Off Market
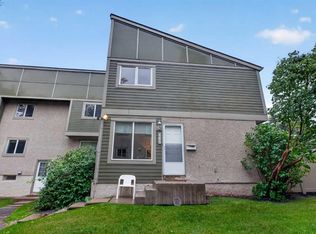
- C$295,0002 bd1 ba922 sqft406 W Blackthorn Rd NE #442, Calgary, AB T2K1K5For Sale
Similar homes
- C$300,0002 bd1 ba961 sqft208 E Grier Ter NE #6, Calgary, AB T2K 5Y7For Sale
 MLS ID #A2352735, Kylian Pomares, Associate, Standard Realty Co.. courtesy of Pillar9 System
 - C$325,0002 bd2 ba701 sqft6207 E Beaver Dam Way NE, Calgary, AB T2K 4X5For Sale
 MLS ID #A2352600, Tamara Stearns, Associate, Real Broker. courtesy of Pillar9 System
 - C$295,0002 bd1 ba922 sqft406 W Blackthorn Rd NE #442, Calgary, AB T2K 1K5For SaleMLS ID #A2348627, Matthew Mai, Associate, Cir Realty. courtesy of Pillar9 System
- C$269,9003 bd1 ba1k sqft2211 E 19th St NE #221, Calgary, AB T2E 4Y5For Sale
 MLS ID #A2352595, Jessica Chan, Broker, Jessica Chan Real Estate & Management Inc.. courtesy of Pillar9 System
