Welcome to Huntington Ridge! This well-maintained 3 bed, 2 bath townhome with a fully finished walkout basement offers a functional layout, plenty of space (1500 +sq feet of developed space incl. basement and storage area) and numerous updates throughout. Upon entering, you are welcomed by a spacious front entry with excellent closet space. The main floor features a galley-style kitchen, a spacious dining room and a convenient powder room. At the back of the home, the bright and inviting living room opens onto a balcony, providing a great spot to relax and enjoy the outdoors. Your new home also has great views from the living room and balcony! A lovely space to relax after a day’s work. Upstairs, you’ll find three bedrooms and a full bathroom. The large primary bedroom has great sized closet, and the two additional bedrooms are also spacious. The fully finished walkout basement provides additional living space and direct access to a private deck. This level also includes a laundry area with a large storage room. An assigned parking stall completes the package. Numerous updates have been completed over the years, including repainted kitchen cupboards and new kitchen flooring (2026), a new triple-pane front door and window (2026), triple-pane bedroom windows (2019) and a triple-pane living room window (2026). Additional updates include a refrigerator (2024), dishwasher (2025), hot water tank (2021), screen doors (2023 and 2026), plus a furnace tune-up and vent cleaning completed in May 2026. Located in the established community of Huntington Hills, this move-in-ready townhome offers a great combination of space, functionality and thoughtful updates. The complex has plenty of visitor parking space and features a playground. Your new home is close to Huntington Hills school, St Henry's elementary school, Nose hill park, shopping and major access roads such as 64 Ave, 14 Street NW, Deerfoot, Stoney trail etc. Don’t miss your opportunity to call Huntington Ridge home!
For sale
C$337,485
1055 W 72nd Ave NW #80, Calgary, AB T2K 5S4
3beds
1,073sqft
Townhouse
Built in 1977
-- sqft lot
$-- Zestimate®
C$314/sqft
C$334/mo HOA
What's special
Fully finished walkout basementGalley-style kitchenSpacious dining roomAssigned parking stallRepainted kitchen cupboardsNew kitchen flooringTriple-pane bedroom windows
- 46 days
- 38
- 1
Zillow last checked:
Listing updated:
Listed by:
Sabrina Stevenson, Associate,
Royal Lepage Benchmark
Source: courtesy of Pillar9 System,MLS®#: A2328833 Originating MLS®#: Calgary
Originating MLS®#: CalgaryFacts & features
Interior
Bedrooms & bathrooms
- Bedrooms: 3
- Bathrooms: 2
- Full bathrooms: 1
- 1/2 bathrooms: 1
Other
- Level: Second
- Dimensions: 13`10" x 11`9"
Bedroom
- Level: Second
- Dimensions: 9`5" x 12`6"
Bedroom
- Level: Second
- Dimensions: 8`10" x 10`8"
Other
- Level: Main
- Dimensions: 6`9" x 2`5"
Other
- Level: Second
- Dimensions: 7`4" x 4`11"
Dining room
- Level: Main
- Dimensions: 10`3" x 12`5"
Game room
- Level: Lower
- Dimensions: 16`7" x 16`9"
Kitchen
- Level: Main
- Dimensions: 10`11" x 6`9"
Living room
- Level: Main
- Dimensions: 17`2" x 9`11"
Storage
- Level: Lower
- Dimensions: 8`1" x 9`3"
Heating
- Forced Air, Natural Gas
Cooling
- None
Appliances
- Included: Dishwasher, Dryer, Electric Stove, Range Hood, Refrigerator, Washer
- Laundry: In Basement
Features
- Ceiling Fan(s), Closet Organizers
- Flooring: Carpet, Laminate, Linoleum
- Windows: Vinyl Windows, Window Coverings
- Basement: Full
- Has fireplace: No
- Common walls with other units/homes: 2+ Common Walls
Interior area
- Total interior livable area: 1,073 sqft
- Finished area above ground: 1,073
- Finished area below ground: 490
Video & virtual tour
Property
Parking
- Total spaces: 1
- Parking features: Assigned, Outside, Stall
Features
- Levels: Two,2 Storey
- Stories: 1
- Patio & porch: Deck
- Exterior features: Balcony, Playground, Private Yard
- Fencing: Fenced
- Has view: Yes
Lot
- Features: Back Yard, Views
Details
- Zoning: M-CG d44
Construction
Type & style
- Home type: Townhouse
- Property subtype: Townhouse
Materials
- Wood Frame
- Foundation: Concrete Perimeter
- Roof: Asphalt Shingle
Condition
- New construction: No
- Year built: 1977
Community & HOA
Community
- Features: Park, Playground, Sidewalks, Street Lights
- Subdivision: Huntington Hills
HOA
- Has HOA: Yes
- Amenities included: Playground, Snow Removal, Visitor Parking
- Services included: Amenities of HOA/Condo, Common Area Maintenance, Insurance, Professional Management, Reserve Fund Contributions, Snow Removal, Trash
- HOA fee: C$334 monthly
Location
- Region: Calgary
Financial & listing details
- Price per square foot: C$314/sqft
- Date on market: 7/16/2026
- Inclusions: NA
Price history
Price history is unavailable.
Public tax history
Tax history is unavailable.
Climate risks
Neighborhood: Huntington Hills
Nearby schools
GreatSchools rating
No schools nearby
We couldn't find any schools near this home.
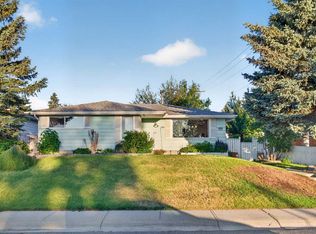
- C$575,0004 bd2 ba1.3k sqft7035 E Huntercrest Rd NW, Calgary, AB T2K4J9For Sale
- C$334,9003 bd2 ba1k sqft1055 E 72nd Ave NW #56, Calgary, AB T2K5S4For Sale

- C$349,9003 bd2 ba1k sqft1055 E 72nd Ave NW #49, Calgary, AB T2K5S4For Sale

- C$535,0004 bd2 ba1.1k sqft1016 S Hunterdale Pl NW, Calgary, AB T2K4R7For Sale

Similar homes
- C$350,0003 bd2 ba1.2k sqft7205 S 4th St NE #13, Calgary, AB T2K 5S3For Sale
 MLS ID #A2319493, Jesse Pringle, Associate, Re/Max First. courtesy of Pillar9 System
 - C$314,9003 bd2 ba1.1k sqft6408 E 4th St NE #1, Calgary, AB T2K 5M8For Sale
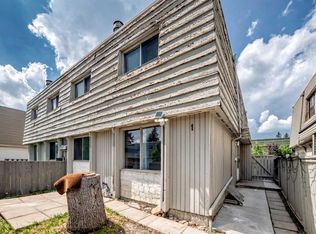 MLS ID #A2326018, Richard Panuelos, Associate, Trec The Real Estate Company. courtesy of Pillar9 System
 - C$350,0003 bd2 ba1k sqft380 S Bermuda Dr NW #45, Calgary, AB T3K 2B2For Sale
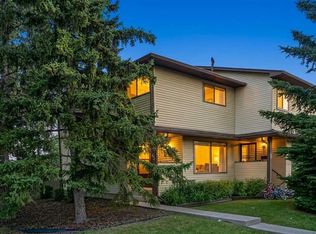 MLS ID #A2334821, Justin Havre, Associate, Exp Realty. courtesy of Pillar9 System
 - C$329,0003 bd2 ba1k sqft4936 S Dalton Dr NW #44, Calgary, AB T3A 2E4For Sale
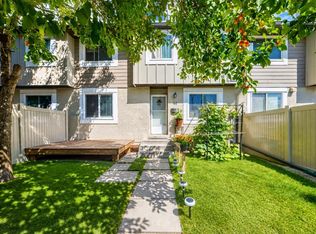 MLS ID #A2339929, Michael Angelo Enciso, Associate, Maxwell Canyon Creek. courtesy of Pillar9 System
