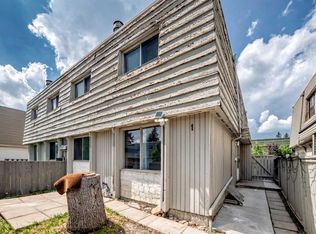
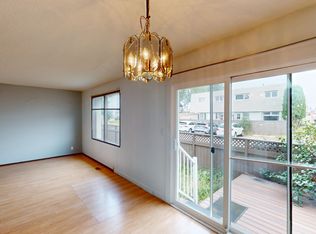
Investor & First-Time Home Buyer Alert! Welcome to this beautifully maintained no-condo-fee fourplex in the heart of Thorncliffe! Ideally located just minutes from downtown, shopping centres, hospitals, schools, public transit, parks, playgrounds, Deerfoot City, and with quick access to Deerfoot Trail, this home offers exceptional convenience and value. This well-kept property features a private parking stall and a private yard, perfect for families, children, or pets. Step inside to a bright, spacious, freshly painted living room that flows seamlessly into the large kitchen and dining area—an ideal layout for everyday living and entertaining. A convenient 2-piece bathroom completes the main floor. Upstairs, you'll find three generously sized bedrooms and a fully renovated 4-piece bathroom, providing comfort and modern style for the entire family. The partially finished basement offers tremendous future potential, with framing and rough-ins already in place for an additional bedroom and bathroom. It also features a brand-new washer and dryer and plenty of storage space. For added peace of mind, the roof was replaced in 2024. Whether you're a first-time home buyer searching for an affordable home or an investor looking for a strong rental opportunity, this property offers outstanding value in one of Calgary's most convenient communities. Don't miss this fantastic opportunity—book your private showing today!
For sale
C$330,000
516 NW Blackthorn Rd NE #101, Calgary, AB T2K 4W9
4beds
1,145sqft
Townhouse
Built in 1975
-- sqft lot
$-- Zestimate®
C$288/sqft
C$-- HOA
What's special
Private parking stallPrivate yardThree generously sized bedroomsBrand-new washer and dryerPlenty of storage space
- 58 days |
- 59 |
- 2 |
Zillow last checked:
Listing updated:
Listed by:
Robel Kifle, Associate,
Town Residential
Source: courtesy of Pillar9 System,MLS®#: A2324983 Originating MLS®#: Calgary
Originating MLS®#: CalgaryFacts & features
Interior
Bedrooms & bathrooms
- Bedrooms: 4
- Bathrooms: 2
- Full bathrooms: 1
- 1/2 bathrooms: 1
Other
- Level: Second
- Dimensions: 12`10" x 10`5"
Bedroom
- Level: Second
- Dimensions: 10`2" x 10`1"
Bedroom
- Level: Second
- Dimensions: 9`11" x 9`1"
Bedroom
- Level: Basement
- Dimensions: 12`8" x 11`4"
Other
- Level: Main
- Dimensions: 4`11" x 4`5"
Other
- Level: Second
- Dimensions: 7`5" x 5`0"
Dining room
- Level: Main
- Dimensions: 9`4" x 7`5"
Kitchen
- Level: Main
- Dimensions: 8`3" x 7`3"
Laundry
- Level: Basement
- Dimensions: 5`9" x 5`4"
Living room
- Level: Main
- Dimensions: 14`5" x 13`6"
Storage
- Level: Basement
- Dimensions: 12`8" x 8`4"
Heating
- Forced Air, Natural Gas
Cooling
- None
Appliances
- Included: Electric Stove, Washer/Dryer
- Laundry: In Basement
Features
- Laminate Counters
- Flooring: Laminate, Vinyl
- Windows: Window Coverings
- Basement: Partial
- Has fireplace: No
- Common walls with other units/homes: 2+ Common Walls
Interior area
- Total interior livable area: 1,145 sqft
- Finished area above ground: 1,145
Property
Parking
- Total spaces: 1
- Parking features: Alley Access, Stall, Assigned
Features
- Levels: Two,2 Storey
- Stories: 1
- Patio & porch: None
- Exterior features: Private Yard
- Fencing: Partial
Lot
- Features: Street Lighting
Details
- Zoning: M-C1
Construction
Type & style
- Home type: Townhouse
- Property subtype: Townhouse
- Attached to another structure: Yes
Materials
- Stucco, Vinyl Siding, Wood Frame
- Foundation: Concrete Perimeter
- Roof: Asphalt Shingle
Condition
- New construction: No
- Year built: 1975
Community & HOA
Community
- Features: Playground, Sidewalks, Street Lights
- Subdivision: Thorncliffe
HOA
- Has HOA: Yes
- Amenities included: None
- Services included: Amenities of HOA/Condo
Location
- Region: Calgary
Financial & listing details
- Price per square foot: C$288/sqft
- Date on market: 6/29/2026
- Inclusions: Electric Stove, Washer/dryer, Window coverings
Price history
Price history is unavailable.
Public tax history
Tax history is unavailable.
Climate risks
Neighborhood: Thorncliffe
Nearby schools
GreatSchools rating
No schools nearby
We couldn't find any schools near this home.
- C$274,9003 bd2 ba902 sqft6404 E 4a St NE #6, Calgary, AB T2K5M9For Sale

- C$314,9003 bd2 ba1.1k sqft6408 E 4th St NE #1, Calgary, AB T2K5M8For Sale
- C$--3 bd2 ba-- sqft12 Blackthorn Bay NE #101, Calgary, AB T2K5L4Off Market
- C$314,8883 bd1 ba1k sqft544 W Blackthorn Rd NE #304, Calgary, AB T2K5J5For Sale

- C$--3 bd1 ba-- sqft544 Blackthorn Rd NE #104, Calgary, AB T2K5J5Off Market
- C$--2 bd1 ba741 sqft16 Beaver Dam Pl NE #16, Calgary, AB T2K4X3Off Market
- C$--2 bd1 ba960 sqft6036 4th St NE #B, Calgary, AB T2K1K2Off Market
- C$--2 bd1 ba960 sqft6036 4th St NE #A, Calgary, AB T2K1K2Off Market
Similar homes
- C$314,9003 bd2 ba1.1k sqft6408 E 4th St NE #1, Calgary, AB T2K 5M8For SaleMLS ID #A2326018, Richard Panuelos, Associate, Trec The Real Estate Company. courtesy of Pillar9 System
- C$355,0003 bd2 ba1.2k sqft7205 S 4th St NE #13, Calgary, AB T2K 5S3For Sale
 MLS ID #A2319493, Jesse Pringle, Associate, Re/Max First. courtesy of Pillar9 System
 - C$329,9003 bd1 ba1.1k sqft108 W Grier Ter NE #1, Calgary, AB T2K 5Y6For Sale
 MLS ID #A2323006, Jaskaran Singh Dhillon, Associate, Exp Realty. courtesy of Pillar9 System
 - C$337,4853 bd2 ba1k sqft1055 W 72nd Ave NW #80, Calgary, AB T2K 5S4For Sale
 MLS ID #A2328833, Sabrina Stevenson, Associate, Royal Lepage Benchmark. courtesy of Pillar9 System
 - C$350,0003 bd2 ba1k sqft380 S Bermuda Dr NW #45, Calgary, AB T3K 2B2For SaleMLS ID #A2334821, Justin Havre, Associate, Exp Realty. courtesy of Pillar9 System
- C$299,9993 bd2 ba908 sqft115 W Bergen Rd NW #16, Calgary, AB T3K 1P2For SaleMLS ID #A2334864, Tommy Nguyen, Associate, Exp Realty. courtesy of Pillar9 System
- C$335,0003 bd2 ba1.1k sqft829 S Coach Bluff Cres SW #1101, Calgary, AB T3H 1B1For SaleMLS ID #A2326699, Angel Godson-Onumejor, Broker, Regent Pointe Realty. courtesy of Pillar9 System
- C$299,9003 bd2 ba947 sqft175 Manora Pl E #33, Calgary, AB T2A 5P7For SaleMLS ID #A2335022, Marietta Mendez Leon, Associate, Exp Realty. courtesy of Pillar9 System
- C$364,9002 bd3 ba1.2k sqft142 S Panatella Park NW, Calgary, AB T3K 6K4For SaleMLS ID #A2325398, Ivy Huang, Associate, Homecare Realty Ltd.. courtesy of Pillar9 System
- C$299,9003 bd1 ba1.1k sqft3235 W 56th St NE #1047, Calgary, AB T1Y 2X7For SaleMLS ID #A2328109, Veronika Badzgon, Associate, Century 21 Masters. courtesy of Pillar9 System
- C$345,9003 bd2 ba1k sqft5615 N 1st Ave SE, Calgary, AB T2A 5Z6For SaleMLS ID #A2311564, Andy Twerefour, Associate, Lpt Realty. courtesy of Pillar9 System
- C$289,9003 bd2 ba1.1k sqft1155 S Falconridge Dr NE #11, Calgary, AB T3J 1E1For SaleMLS ID #A2318172, Ahmed Arshad, Associate, Remax Innovations. courtesy of Pillar9 System
- C$319,9003 bd2 ba777 sqft11010 S Bonaventure Dr SE #403, Calgary, AB T2J 3A8For SaleMLS ID #A2336357, Eddie Manegre, Associate, 2% Realty. courtesy of Pillar9 System
- C$354,9003 bd2 ba1k sqft999 N Canyon Meadows Dr SW #224, Calgary, AB T2W 2S6For SaleMLS ID #A2337687, Francis Eshriew, Associate, Century 21 Bravo Realty. courtesy of Pillar9 System
- C$285,0003 bd1 ba1.1k sqft2211 W 19th St NE #140, Calgary, AB T2E 4Y5For SaleMLS ID #A2324888, David Li, Associate, Century 21 Bravo Realty. courtesy of Pillar9 System
- C$309,9003 bd2 ba1.1k sqft123 W Queensland Dr SE #13, Calgary, AB T2J 5J4For SaleMLS ID #A2333194, Sherwin Brierton, Associate, Royal Lepage Solutions. courtesy of Pillar9 System
- C$379,8882 bd3 ba1.4k sqft37 E Beddington Gdns NE, Calgary, AB T3K 4N9For SaleMLS ID #A2330395, Craig Heynen, Associate, Kic Realty. courtesy of Pillar9 System
- C$279,9003 bd2 ba1.1k sqft20 E Falbury Cres NE #161, Calgary, AB T3J 1L7For SaleMLS ID #A2326105, Brad Lesanko, Associate, Re/Max Complete Realty. courtesy of Pillar9 System
- C$315,0002 bd1 ba1k sqft919 E 38th St NE #802, Calgary, AB T2A 6E1For SaleMLS ID #A2320541, Robel Kifle, Associate, Town Residential. courtesy of Pillar9 System
- C$374,0003 bd3 ba1k sqft68 N Catalina Cir NE, Calgary, AB T1Y 7B7For SaleMLS ID #A2332478, Alexander Shemetov, Associate, 2% Realty. courtesy of Pillar9 System
