Opportunity is here in Pineridge – 3-Bedroom Townhome with Private Yard! Unit 1047, a fantastic opportunity for first-time buyers, investors, or renovators looking to get into the Calgary market. Move in and enjoy the recent renovations, which include new kitchen cabinetry, ALL NEW appliances, backsplash & wooden countertop, plus carpeting in the upper level and basement stairs are all brand new! The laminate flooring and upstairs bathroom have been updated as well. Basement rec room is perfect for the kids to have their own space. Your own private fenced yard with good sized deck—ideal for pets, gardening, or simply enjoying the outdoors. Quick access to Stoney Trail, 16th Avenue, and Memorial Drive makes commuting anywhere in the city a breeze. Plus your kids can walk to the high school as well as the rec centre 2 blocks away. Easy walk to shopping, parks, transit and more. Virtually staged photos to give perspective.
For sale
C$299,900
3235 W 56th St NE #1047, Calgary, AB T1Y 2X7
3beds
1,122sqft
Townhouse
Built in 1976
-- sqft lot
$-- Zestimate®
C$267/sqft
C$261/mo HOA
What's special
Recent renovationsNew kitchen cabinetryAll new appliancesWooden countertopLaminate flooringPrivate fenced yardGood sized deck
- 6 days |
- 15 |
- 1 |
Zillow last checked:
Listing updated:
Listed by:
Veronika Badzgon, Associate,
Century 21 Masters
Source: courtesy of Pillar9 System,MLS®#: A2328109 Originating MLS®#: Calgary
Originating MLS®#: CalgaryFacts & features
Interior
Bedrooms & bathrooms
- Bedrooms: 3
- Bathrooms: 1
- Full bathrooms: 1
Bedroom
- Level: Upper
- Dimensions: 10`4" x 9`10"
Other
- Level: Upper
- Dimensions: 14`10" x 9`0"
Bedroom
- Level: Upper
- Dimensions: 12`5" x 8`0"
Other
- Level: Upper
- Dimensions: 4`10" x 7`2"
Dining room
- Level: Main
- Dimensions: 6`3" x 9`7"
Other
- Level: Main
- Dimensions: 4`5" x 6`8"
Flex space
- Level: Lower
- Dimensions: 16`10" x 15`5"
Kitchen
- Level: Main
- Dimensions: 7`3" x 12`0"
Laundry
- Level: Lower
- Dimensions: 12`3" x 17`3"
Living room
- Level: Main
- Dimensions: 16`4" x 10`4"
Mud room
- Level: Main
- Dimensions: 5`1" x 5`3"
Heating
- Forced Air
Cooling
- None
Appliances
- Included: Dishwasher, Microwave, Refrigerator, Stove(s), Washer/Dryer
- Laundry: In Basement
Features
- Built-in Features, No Animal Home, No Smoking Home
- Flooring: Carpet, Ceramic Tile, Laminate
- Windows: Window Coverings
- Basement: Full
- Has fireplace: No
- Common walls with other units/homes: 2+ Common Walls
Interior area
- Total interior livable area: 1,122 sqft
- Finished area above ground: 1,122
Property
Parking
- Total spaces: 1
- Parking features: Off Street, Stall, Assigned
Features
- Levels: Two,2 Storey
- Stories: 1
- Patio & porch: Deck
- Exterior features: Private Yard
- Pool features: Community
- Fencing: Fenced
Lot
- Features: Back Yard, Few Trees, Low Maintenance Landscape
Details
- Parcel number: 112476120
- Zoning: M-C1 d100
Construction
Type & style
- Home type: Townhouse
- Property subtype: Townhouse
- Attached to another structure: Yes
Materials
- Vinyl Siding, Wood Frame
- Foundation: Concrete Perimeter
- Roof: Asphalt Shingle
Condition
- New construction: No
- Year built: 1976
Community & HOA
Community
- Features: Park, Playground, Sidewalks, Street Lights, Tennis Court(s)
- Subdivision: Pineridge
HOA
- Has HOA: Yes
- Amenities included: Other
- Services included: Common Area Maintenance, Insurance, Maintenance Grounds, Parking, Professional Management, Reserve Fund Contributions, Snow Removal
- HOA fee: C$261 monthly
Location
- Region: Calgary
Financial & listing details
- Price per square foot: C$267/sqft
- Date on market: 7/10/2026
- Inclusions: n/a
Veronika Badzgon, Associate
Veronika Badzgon, Associate
(403) 804-8051
By pressing Contact Agent, you agree that the real estate professional identified above may call/text you about your search, which may involve use of automated means and pre-recorded/artificial voices. You don't need to consent as a condition of buying any property, goods, or services. Message/data rates may apply. You also agree to our Terms of Use. Zillow does not endorse any real estate professionals. We may share information about your recent and future site activity with your agent to help them understand what you're looking for in a home.
Price history
Price history is unavailable.
Public tax history
Tax history is unavailable.
Climate risks
Neighborhood: Pineridge
Nearby schools
GreatSchools rating
No schools nearby
We couldn't find any schools near this home.
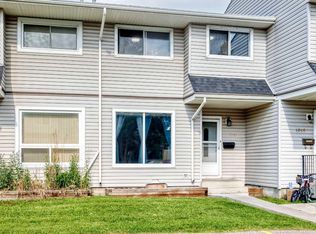
- C$299,9003 bd1 ba1.1k sqft3235 56th St NE #1047, Calgary, AB T1Y2X7For Sale
- C$495,00010 bd3 ba1k sqft208 W Temple Close NE, Calgary, AB T1Y3B6For Sale

- C$--1 bd1 ba144 sqft208 Temple Close NE, Calgary, AB T1Y3B6Off Market
- C$--1 bd1 ba625 sqft433 Pinestream Pl NE #772706, Calgary, AB T1Y3A5Off Market
- C$--1 bd1 ba625 sqft433 Pinestream Pl NE #772709, Calgary, AB T1Y3A5Off Market
- C$--2 bd1 ba811 sqft433 Pinestream Pl NE #772707, Calgary, AB T1Y3A5Off Market
- C$--1 bd1 ba625 sqft433 Pinestream Pl NE, Calgary, AB T1Y3A5Off Market
- C$639,5005 bd3 ba1.1k sqft172 W Pinewind Rd NE, Calgary, AB T1Y2G9For Sale
Similar homes
- C$274,9993 bd2 ba1k sqft175 E Manora Pl NE #57, Calgary, AB T2A 5P7For Sale
 MLS ID #A2328695, Gladys Imoukhuede, Associate, Cir Realty. courtesy of Pillar9 System
 - C$285,0003 bd1 ba1.1k sqft2211 W 19th St NE #140, Calgary, AB T2E 4Y5For Sale
 MLS ID #A2324888, David Li, Associate, Century 21 Bravo Realty. courtesy of Pillar9 System
 - C$285,0003 bd2 ba1k sqft12 E Templewood Dr NE #44, Calgary, AB T1Y 4R7For Sale
 MLS ID #A2293750, Navi Tiwana, Associate, Re/Max House Of Real Estate. courtesy of Pillar9 System
 - C$309,9003 bd2 ba1.1k sqft409 Georgian Vlg NE, Calgary, AB T2A 7E3For Sale
 MLS ID #A2319687, Achalu Biri, Associate, Prep Realty Inc.. courtesy of Pillar9 System
 - C$235,0003 bd2 ba1.1k sqft131 E Templehill Dr NE #47, Calgary, AB T1Y 4T1For SaleMLS ID #A2327288, Justin Havre, Associate, Exp Realty. courtesy of Pillar9 System
- C$319,9003 bd2 ba1k sqft2727 E Rundleson Rd NE #38, Calgary, AB T1Y 3Z3For SaleMLS ID #A2310346, Jack Liu, Broker, Wexcel. courtesy of Pillar9 System
- C$279,9004 bd2 ba1k sqft1155 SW Falconridge Dr NE #86, Calgary, AB T3J 1E1For SaleMLS ID #A2322481, Richard Panuelos, Associate, Trec The Real Estate Company. courtesy of Pillar9 System
- C$269,9003 bd1 ba1k sqft8112 N 36th Ave NW #14, Calgary, AB T3B 3P3For SaleMLS ID #A2329609, Gary Banipal, Associate, Real Broker. courtesy of Pillar9 System
- C$339,9003 bd2 ba1.1k sqft36 N Falconer Ter NE, Calgary, AB T3J 1W4For SaleMLS ID #A2317823, Devang Joshi, Associate, Re/Max Real Estate (Mountain View). courtesy of Pillar9 System
- C$314,9003 bd2 ba1.1k sqft6408 E 4th St NE #1, Calgary, AB T2K 5M8For SaleMLS ID #A2326018, Richard Panuelos, Associate, Trec The Real Estate Company. courtesy of Pillar9 System
- C$319,9993 bd2 ba908 sqft115 W Bergen Rd NW #16, Calgary, AB T3K 1P2For SaleMLS ID #A2327583, Tommy Nguyen, Associate, Exp Realty. courtesy of Pillar9 System
- C$239,9002 bd2 ba1k sqft3200 W 60th St NE #33, Calgary, AB T1Y 4K8For SaleMLS ID #A2312013, Sarah Graham, Associate, 2% Realty. courtesy of Pillar9 System
- C$239,9002 bd2 ba877 sqft15 W Falshire Ter NE, Calgary, AB T3J 3B1For SaleMLS ID #A2325851, Brandon Cabrera, Associate, Cir Realty. courtesy of Pillar9 System
- C$329,9003 bd1 ba1.1k sqft108 W Grier Ter NE #1, Calgary, AB T2K 5Y6For SaleMLS ID #A2323006, Jaskaran Singh Dhillon, Associate, Exp Realty. courtesy of Pillar9 System
- C$212,0003 bd1 ba970 sqft175 E Manora Pl NE #58, Calgary, AB T2A 5P7For SaleMLS ID #A2326384, Brad Seutter, Associate, Re/Max Realty Professionals. courtesy of Pillar9 System
- C$339,0004 bd2 ba1k sqft232 W Marlborough Way NE, Calgary, AB T2A 6R9For SaleMLS ID #A2319533, Richard Chau, Associate, Re/Max Realty Professionals. courtesy of Pillar9 System
- C$269,0003 bd2 ba595 sqft4543 W 7th Ave SE #3, Calgary, AB T2A 5E4For SaleMLS ID #A2308990, Raddy Bhasin, Associate, Diamond Realty & Associates Ltd. courtesy of Pillar9 System
- C$355,0003 bd2 ba1k sqft1055 E 72nd Ave NW #49, Calgary, AB T2K 5S4For SaleMLS ID #A2328596, Gloria Sun, Associate, Trustpro Realty. courtesy of Pillar9 System
- C$275,0003 bd2 ba1k sqft2211 N 19th St NE #156, Calgary, AB T2E 4Y5For SaleMLS ID #A2298097, Simon Wong, Associate, Cir Realty. courtesy of Pillar9 System
- C$345,9003 bd2 ba1k sqft5615 N 1st Ave SE, Calgary, AB T2A 5Z6For SaleMLS ID #A2311564, Andy Twerefour, Associate, Lpt Realty. courtesy of Pillar9 System
