OPEN HOUSE Saturday September 5th from 12pm to 2pm. Discover excellent value in this affordable end-unit townhome located in the convenient community of Pineridge, offering immediate possession and a great opportunity for first-time buyers, investors, or downsizers. This well-maintained 2-storey home offers 1,059 sq. ft. of living space on the main and upper levels, plus additional developed space in the basement. Freshly painted throughout and featuring brand-new vinyl flooring with no carpet, the home is both stylish and easy to maintain. The main floor welcomes you with a spacious living room highlighted by a cozy wood-burning fireplace, a bright kitchen with an adjoining eating area, and large windows that allow plenty of natural light to fill the space. A convenient 2-piece bathroom completes the main level. Upstairs you’ll find two generous bedrooms, a versatile den or home office that could potentially be converted into a third bedroom subject to condo board approval, and a full 4-piece bathroom. The finished basement adds even more functional living space with a large recreation room ideal for a home office, gym, media room, or play area, along with plenty of additional storage. Other highlights include a newer furnace installed in 2016 and a private fenced patio, perfect for morning coffee, summer evenings, or relaxing outdoors. As an end unit, you’ll appreciate the added privacy, plus the convenience of your designated parking stall located just outside the home. Ideally situated close to Village Square Leisure Centre, the library, schools of all levels, shopping, public transit, McKnight Boulevard, and Stoney Trail. With quick possession available and easy access for showings, this updated and affordable townhome is a fantastic opportunity. Book your private viewing today!
For sale
C$200,000
3200 W 60th St NE #33, Calgary, AB T1Y 4K8
2beds
1,056sqft
Townhouse
Built in 1978
-- sqft lot
$-- Zestimate®
C$189/sqft
C$517/mo HOA
What's special
Freshly painted throughoutCozy wood-burning fireplaceBright kitchenAdjoining eating areaTwo generous bedroomsPlenty of additional storagePrivate fenced patio
- 15 hours
- 9
- 0
Zillow last checked:
Listing updated:
Listed by:
Justin Havre, Associate,
Exp Realty,
Christine Tulk, Associate,
Exp Realty
Source: courtesy of Pillar9 System,MLS®#: A2341211 Originating MLS®#: Calgary
Originating MLS®#: CalgaryFacts & features
Interior
Bedrooms & bathrooms
- Bedrooms: 2
- Bathrooms: 2
- Full bathrooms: 1
- 1/2 bathrooms: 1
Other
- Level: Second
- Dimensions: 11`3" x 13`0"
Bedroom
- Level: Second
- Dimensions: 8`8" x 9`4"
Other
- Level: Main
Other
- Level: Second
Dining room
- Level: Main
- Dimensions: 6`1" x 7`5"
Other
- Level: Main
- Dimensions: 5`7" x 7`6"
Family room
- Level: Basement
- Dimensions: 12`5" x 14`2"
Kitchen
- Level: Main
- Dimensions: 7`3" x 11`8"
Living room
- Level: Main
- Dimensions: 11`3" x 14`1"
Office
- Level: Second
- Dimensions: 8`2" x 11`8"
Heating
- Forced Air, Natural Gas
Cooling
- None
Appliances
- Included: Dishwasher, Electric Stove, Refrigerator, Washer/Dryer
- Laundry: In Basement
Features
- See Remarks
- Flooring: Laminate
- Basement: Full
- Number of fireplaces: 1
- Fireplace features: Wood Burning
- Common walls with other units/homes: 2+ Common Walls
Interior area
- Total interior livable area: 1,056 sqft
- Finished area above ground: 1,056
- Finished area below ground: 296
Property
Parking
- Total spaces: 1
- Parking features: Stall, Assigned
Features
- Levels: Two,2 Storey
- Stories: 1
- Patio & porch: Other
- Exterior features: Private Entrance, Private Yard
- Fencing: Fenced
Lot
- Features: Corner Lot
Details
- Zoning: M-C1 d100
Construction
Type & style
- Home type: Townhouse
- Property subtype: Townhouse
Materials
- Wood Frame
- Foundation: Concrete Perimeter
- Roof: Asphalt Shingle
Condition
- New construction: No
- Year built: 1978
Community & HOA
Community
- Features: Playground
- Subdivision: Pineridge
HOA
- Has HOA: Yes
- Amenities included: Parking
- Services included: Common Area Maintenance, Maintenance Grounds, Parking, Professional Management, Reserve Fund Contributions, Snow Removal
- HOA fee: C$517 monthly
Location
- Region: Calgary
Financial & listing details
- Price per square foot: C$189/sqft
- Date on market: 9/3/2026
- Inclusions: N/A
Price history
Price history is unavailable.
Public tax history
Tax history is unavailable.
Climate risks
Neighborhood: Pineridge
Nearby schools
GreatSchools rating
No schools nearby
We couldn't find any schools near this home.


Similar homes
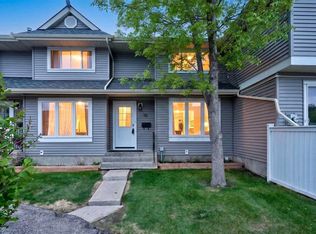
- C$285,0003 bd2 ba1.2k sqft10 N Falconer Ter NE, Calgary, AB T3J 1W4For Sale
 MLS ID #A2341591, Jaskaran Sekhon, Associate, Maxwell Central. courtesy of Pillar9 System
 - C$200,0002 bd2 ba826 sqft1821 E 17a St SW #1, Calgary, AB T2T 4R7For Sale
 MLS ID #A2337749, Lindsay Peters, Associate, The Real Estate District. courtesy of Pillar9 System
 - C$215,0002 bd1 ba998 sqft2520 W Palliser Dr SW #1808, Calgary, AB T2V 4S9For Sale
 MLS ID #A2336189, Julie Vesuwalla, Associate Broker, Century 21 Bamber Realty Ltd.. courtesy of Pillar9 System
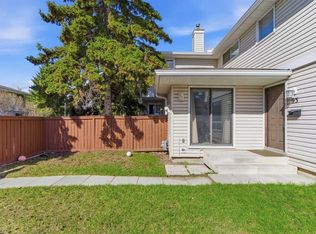
 - C$258,8522 bd1 ba1.1k sqft1155 SE Falconridge Dr NE #93, Calgary, AB T3J 1E1For Sale
 MLS ID #A2285646, Deric A. Burton, Associate, Real Broker. courtesy of Pillar9 System
