Welcome to this beautifully maintained bungalow nestled on a quiet street in the established community of Pineridge. Offering over 2,000 sq. ft. of developed living space, this home features. Four bedrooms, two bathrooms, and is ready for an investor, first time home buyer or someone looking to downsize! The main floor offers a spacious living room filled with natural light, a functional kitchen with plenty of cabinetry and workspace, and a dedicated dining area perfect for everyday living and entertaining. Three generously sized bedrooms are located on the main level, including a primary bedroom complete with its own convenient 2-piece ensuite. The fully finished basement expands your living space with a large recreation room, fourth bedroom, versatile den that’s perfect for a home office or hobby room, along with an abundance of storage and a spacious laundry/mechanical area. Outside, you’ll appreciate the beautifully landscaped and fully fenced backyard featuring mature trees, established gardens, and plenty of room for children, pets, or summer entertaining. The oversized double detached garage provides excellent parking and storage, while the corner lot offers additional street parking. Ideally located close to schools, parks, playgrounds, shopping, public transit, and major roadways, this home offers outstanding value in one of northeast Calgary’s most established communities.
For sale
C$529,900
3135 E 60th St NE, Calgary, AB T1Y 2R2
4beds
1,150sqft
Single Family Residence
Built in 1975
5,227 Square Feet Lot
$-- Zestimate®
C$461/sqft
C$-- HOA
What's special
Beautifully maintained bungalowAbundance of storageMature treesEstablished gardens
- 50 days |
- 42 |
- 0 |
Zillow last checked:
Listing updated:
Listed by:
Amanda Zayonce, Associate,
Real Estate Professionals Inc.
Source: courtesy of Pillar9 System,MLS®#: A2327444 Originating MLS®#: Calgary
Originating MLS®#: CalgaryFacts & features
Interior
Bedrooms & bathrooms
- Bedrooms: 4
- Bathrooms: 2
- Full bathrooms: 1
- 1/2 bathrooms: 1
Other
- Level: Main
- Dimensions: 13`7" x 10`7"
Bedroom
- Level: Main
- Dimensions: 9`11" x 8`8"
Bedroom
- Level: Main
- Dimensions: 11`0" x 8`11"
Bedroom
- Level: Basement
- Dimensions: 12`8" x 11`9"
Other
- Level: Main
- Dimensions: 7`11" x 4`11"
Other
- Level: Main
- Dimensions: 4`10" x 4`4"
Den
- Level: Basement
- Dimensions: 11`10" x 7`1"
Dining room
- Level: Main
- Dimensions: 9`3" x 8`11"
Game room
- Level: Basement
- Dimensions: 24`7" x 12`7"
Kitchen
- Level: Main
- Dimensions: 15`10" x 12`7"
Laundry
- Level: Basement
- Dimensions: 13`2" x 12`8"
Living room
- Level: Main
- Dimensions: 19`3" x 11`0"
Storage
- Level: Basement
- Dimensions: 12`9" x 5`7"
Heating
- Forced Air
Cooling
- None
Appliances
- Included: Dishwasher, Dryer, Oven, Refrigerator, Stove(s), Washer
- Laundry: In Basement, Laundry Room
Features
- See Remarks
- Flooring: Hardwood, Laminate
- Basement: Full
- Has fireplace: No
Interior area
- Total interior livable area: 1,150 sqft
- Finished area above ground: 1,150
- Finished area below ground: 851
Property
Parking
- Total spaces: 2
- Parking features: Alley Access, Double Garage Detached
- Garage spaces: 2
Features
- Levels: One
- Stories: 1
- Patio & porch: Patio
- Exterior features: Garden
- Fencing: Fenced
- Frontage length: 11.92M 39`1"
Lot
- Size: 5,227 Square Feet
- Features: Back Lane, Back Yard, Corner Lot, Landscaped, Level, Rectangular Lot
Details
- Parcel number: 112738156
- Zoning: R-CG
Construction
Type & style
- Home type: SingleFamily
- Architectural style: Bungalow
- Property subtype: Single Family Residence
Materials
- Vinyl Siding, Wood Frame
- Foundation: Concrete Perimeter
- Roof: Asphalt Shingle
Condition
- New construction: No
- Year built: 1975
Community & HOA
Community
- Subdivision: Pineridge
HOA
- Has HOA: No
Location
- Region: Calgary
Financial & listing details
- Price per square foot: C$461/sqft
- Date on market: 7/9/2026
- Date available: 09/25/2026
- Inclusions: N/A
Price history
Price history is unavailable.
Public tax history
Tax history is unavailable.
Climate risks
Neighborhood: Pineridge
Nearby schools
GreatSchools rating
No schools nearby
We couldn't find any schools near this home.
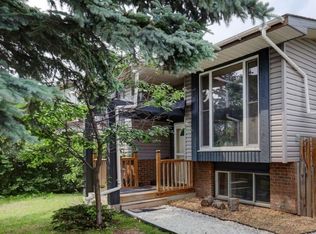
- C$535,0005 bd2 ba1k sqft128 SE Pineland Pl NE, Calgary, AB T1Y3K2For Sale
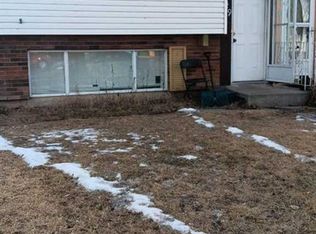
- C$370,0004 bd2 ba882 sqft649 N Pineland Rd NE, Calgary, AB T1Y3L5For Sale
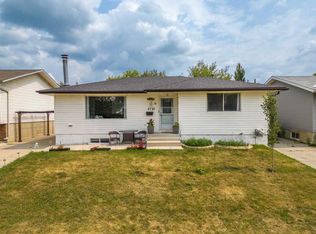
- C$--5 bd4 ba-- sqft2720 60th St NE, Calgary, AB T1Y2H9Off Market
- C$639,0005 bd3 ba1.4k sqft5835 NW 28th Ave NE, Calgary, AB T1Y2E4For Sale

- C$470,0005 bd3 ba1.1k sqft5812 S 28th Ave NE, Calgary, AB T1Y2E5For Sale
- C$555,0004 bd2 ba1k sqft136 SE Templeview Pl NE, Calgary, AB T1Y3S2For Sale
- C$--3 bd2 ba1.1k sqft6236 S 26th Ave NE, Calgary, AB T1Y3V1Off Market
- C$479,0005 bd2 ba1.1k sqft6879 E Rundlehorn Dr NE, Calgary, AB T1Y4P2For Sale
Similar homes
- C$535,0005 bd2 ba1k sqft128 SE Pineland Pl NE, Calgary, AB T1Y 3K2For SaleMLS ID #A2325749, Zoe-Anne Mackenzie, Associate, Cir Realty. courtesy of Pillar9 System
- C$549,9004 bd3 ba1.1k sqft71 S Templewood Rd NE, Calgary, AB T1Y 4B1For Sale
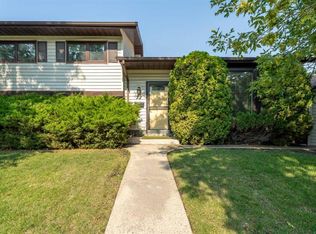 MLS ID #A2338156, Matt Halladay, Associate, Real Estate Professionals Inc.. courtesy of Pillar9 System
 - C$539,0004 bd3 ba1.4k sqft147 N Whitlock Close NE, Calgary, AB T1Y 4X2For Sale
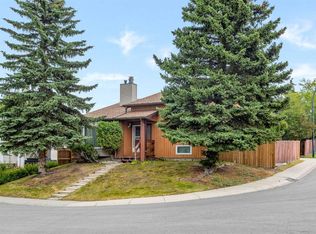 MLS ID #A2337565, Sylvia Wong, Associate, Evertrust Realty. courtesy of Pillar9 System
 - C$559,9004 bd3 ba1.1k sqft11 W Rundlemere Pl NE, Calgary, AB T1Y 3K4For Sale
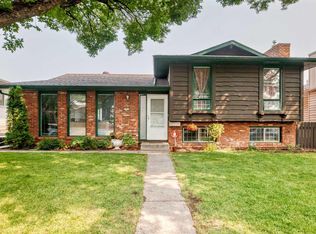 MLS ID #A2337347, Jim Lee, Associate, Century 21 Bravo Realty. courtesy of Pillar9 System
 - C$535,0005 bd3 ba1.1k sqft452 W Manora Way NE, Calgary, AB T2A 4R4For SaleMLS ID #A2316154, Donald Montpetit, Associate, Exp Realty. courtesy of Pillar9 System
- C$549,0005 bd3 ba1.1k sqft72 W Templeson Way NE, Calgary, AB T1Y 5P9For SaleMLS ID #A2325263, Harman Gill, Associate, Exp Realty. courtesy of Pillar9 System
- C$430,0004 bd2 ba1.1k sqft56 N Pinecliff Close NE, Calgary, AB T1Y 4N5For SaleMLS ID #A2333069, Crystal Jepp, Associate, Royal Lepage Benchmark. courtesy of Pillar9 System
- C$610,0004 bd3 ba1.1k sqft44 N Templehill Dr NE, Calgary, AB T1Y 4C3For SaleMLS ID #A2334856, Barb Desautels, Associate, Cir Realty. courtesy of Pillar9 System
- C$579,9004 bd2 ba1.3k sqft5015 N Marchand Cres NE, Calgary, AB T2A 2X3For SaleMLS ID #A2335827, Wendy Wacko, Associate, Royal Lepage Solutions. courtesy of Pillar9 System
- C$439,9004 bd2 ba1k sqft3432 N 31a Ave SE, Calgary, AB T2B 0J1For SaleMLS ID #A2337331, Dan Mcnaught, Broker, Alberta First Realty. courtesy of Pillar9 System
- C$584,5004 bd3 ba1.1k sqft173 N Margate Close NE, Calgary, AB T2A 3E5For SaleMLS ID #A2327533, Vinny Doal, Associate, 2% Realty. courtesy of Pillar9 System
- C$529,9004 bd3 ba1.1k sqft27 NW Erin Green Pl SE, Calgary, AB T2B 3C2For SaleMLS ID #A2318315, Vincent Phan, Associate, 2% Realty. courtesy of Pillar9 System
- C$508,0005 bd2 ba1k sqft4127 N Maryvale Rd NE, Calgary, AB T2A 2T7For SaleMLS ID #A2321013, Tanner Frezell, Associate, 2% Realty. courtesy of Pillar9 System
- C$499,0005 bd2 ba1k sqft6907 N 4th Ave NE, Calgary, AB T2A 6M1For SaleMLS ID #A2316241, Achalu Biri, Associate, Prep Realty Inc.. courtesy of Pillar9 System
- C$560,0004 bd3 ba1.6k sqft271 S Erin Meadow Close SE, Calgary, AB T2B 3E4For SaleMLS ID #A2338160, Melissa Maynard, Associate, Remax Innovations. courtesy of Pillar9 System
- C$515,5003 bd3 ba884 sqft3 SE San Diego Mnr NE, Calgary, AB T1Y 7A5For SaleMLS ID #A2325900, Harpreet Kaur, Associate, Century 21 Bravo Realty. courtesy of Pillar9 System
- C$595,0004 bd3 ba1.2k sqft28 S Rundlelawn Pl NE, Calgary, AB T1Y 3P5For SaleMLS ID #A2322545, Grayson Magnus, Associate, Lpt Realty. courtesy of Pillar9 System
- C$489,9004 bd2 ba1k sqft127 E Falshire Way NE, Calgary, AB T3J 2C7For SaleMLS ID #A2317827, Tomasz Samborski, Associate, Maxwell Capital Realty. courtesy of Pillar9 System
- C$524,9005 bd2 ba914 sqft2510 W 35th St SE, Calgary, AB T2B 0X3For SaleMLS ID #A2326534, Bernie Seifert, Associate Broker, Cir Realty. courtesy of Pillar9 System
- C$455,0004 bd2 ba1k sqft156 E Falshire Close NE, Calgary, AB T3J 3A1For SaleMLS ID #A2325864, John Reinbolt, Associate, 2% Realty. courtesy of Pillar9 System
