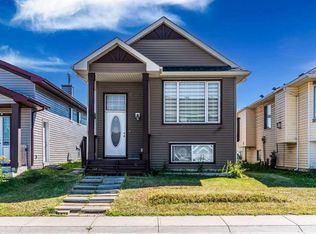
Welcome to this charming bungalow located in the highly sought-after community of Pineridge! New flooring, new windows, new siding, recently painted, ready to move. This home features a well designed main floor layout with a functional kitchen, a bright dining area, and a spacious living room—perfect for family gatherings. You'll also find three generously sized bedrooms and a full 4-piece bathroom on the main level. The basement offers an illegal suite, ideal for extended family or potential rental income, and includes two large bedrooms, a full bathroom, a second kitchen, and a cozy living area. Conveniently located close to shopping, public transit, Village Square Leisure Centre, and within walking distance to Lester B. Pearson High School, this home is a fantastic opportunity for both homeowners and investors alike!
For sale
C$479,000
6879 E Rundlehorn Dr NE, Calgary, AB T1Y 4P2
5beds
1,103sqft
Single Family Residence
Built in 1980
3,484 Square Feet Lot
$-- Zestimate®
C$434/sqft
C$-- HOA
What's special
Charming bungalowFunctional kitchenBright dining areaThree generously sized bedroomsNew flooringNew windowsNew siding
- 31 days |
- 11 |
- 0 |
Zillow last checked:
Listing updated:
Listed by:
Tarjinder Dhillon, Associate,
Century 21 Bravo Realty
Source: courtesy of Pillar9 System,MLS®#: A2328399 Originating MLS®#: Calgary
Originating MLS®#: CalgaryFacts & features
Interior
Bedrooms & bathrooms
- Bedrooms: 5
- Bathrooms: 2
- Full bathrooms: 2
Bedroom
- Level: Basement
- Dimensions: 10`8" x 8`6"
Other
- Level: Main
- Dimensions: 14`0" x 11`10"
Bedroom
- Level: Main
- Dimensions: 12`0" x 9`10"
Bedroom
- Level: Basement
- Dimensions: 12`6" x 10`9"
Bedroom
- Level: Main
- Dimensions: 11`1" x 8`10"
Other
- Level: Basement
- Dimensions: 7`6" x 6`0"
Other
- Level: Main
- Dimensions: 9`9" x 4`11"
Dining room
- Level: Main
- Dimensions: 10`11" x 10`7"
Dining room
- Level: Basement
- Dimensions: 14`5" x 9`0"
Kitchen
- Level: Basement
- Dimensions: 9`11" x 7`0"
Kitchen
- Level: Main
- Dimensions: 10`4" x 7`7"
Living room
- Level: Main
- Dimensions: 17`1" x 12`8"
Living room
- Level: Basement
- Dimensions: 19`7" x 12`1"
Heating
- Forced Air
Cooling
- None
Appliances
- Included: Electric Range, Range Hood, Refrigerator, Washer/Dryer
- Laundry: Main Level
Features
- Separate Entrance
- Flooring: Carpet
- Basement: Full
- Has fireplace: No
Interior area
- Total interior livable area: 1,103 sqft
Property
Parking
- Total spaces: 1
- Parking features: None
Features
- Levels: One
- Stories: 1
- Patio & porch: None
- Exterior features: None
- Fencing: Fenced
- Frontage length: 9.52M 31`3"
Lot
- Size: 3,484 Square Feet
- Features: Back Lane, Back Yard, City Lot
Details
- Parcel number: 112232931
- Zoning: R-CG
Construction
Type & style
- Home type: SingleFamily
- Architectural style: Bungalow
- Property subtype: Single Family Residence
Materials
- Wood Frame
- Foundation: Concrete Perimeter
- Roof: Asphalt Shingle
Condition
- New construction: No
- Year built: 1980
Community & HOA
Community
- Features: Playground, Sidewalks, Street Lights
- Subdivision: Pineridge
HOA
- Has HOA: No
Location
- Region: Calgary
Financial & listing details
- Price per square foot: C$434/sqft
- Date on market: 7/10/2026
- Inclusions: N/A
Price history
Price history is unavailable.
Public tax history
Tax history is unavailable.
Climate risks
Neighborhood: Pineridge
Nearby schools
GreatSchools rating
No schools nearby
We couldn't find any schools near this home.
- C$479,0005 bd2 ba1.1k sqft6879 Rundlehorn Dr NE, Calgary, AB T1Y4P2For Sale

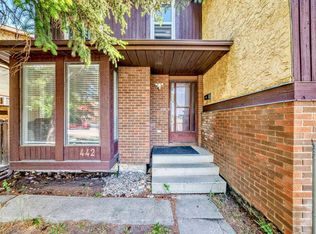
- C$--4 bd3 ba1.1k sqft442 Templeview Dr NE #1, Calgary, AB T1Y4L2Off Market
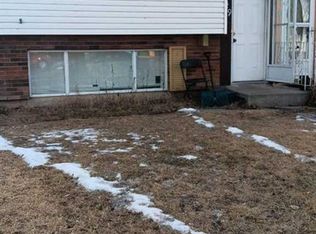
- C$370,0004 bd2 ba882 sqft649 N Pineland Rd NE, Calgary, AB T1Y3L5For Sale
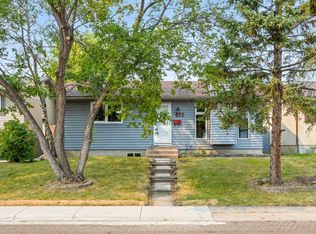
- C$449,9004 bd2 ba827 sqft875 N Pinecliff Dr NE, Calgary, AB T1Y3Y3For Sale
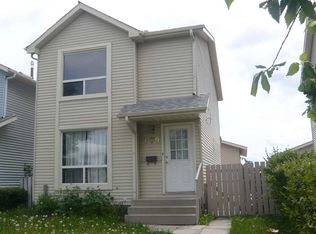
- C$1,6953 bd2 ba1.2k sqft3408 64th St NE, Calgary, AB T1Y4L5For Rent
- C$239,9002 bd2 ba1k sqft3200 W 60th St NE #33, Calgary, AB T1Y4K8For Sale
- C$425,0003 bd2 ba900 sqft274 W Templeview Way NE, Calgary, AB T1Y3Y9For Sale
- C$519,9003 bd2 ba1k sqft340 SE Templeton Cir NE, Calgary, AB T1Y4L7For Sale
Similar homes
- C$479,0005 bd2 ba1.1k sqft6879 Rundlehorn Dr NE, Calgary, AB T1Y 4P2For SaleCentury 21 Canada
- C$479,9004 bd3 ba1.1k sqft179 N Falshire Dr NE, Calgary, AB T3J 1P7For Sale
 MLS ID #A2333722, Annie Thai, Associate, First Place Realty. courtesy of Pillar9 System
 - C$529,9004 bd2 ba1.1k sqft1219 E 68th St NE, Calgary, AB T2A 5K6For Sale
 MLS ID #A2334379, Brad Wennerstrom, Associate, Maxwell Canyon Creek. courtesy of Pillar9 System
 - C$529,9995 bd3 ba1k sqft247 N Taracove Estate Dr NE, Calgary, AB T3J 4R5For Sale
 MLS ID #A2335033, Sukhdeep Bhangra, Associate, Maxvalue Realty Ltd.. courtesy of Pillar9 System
 - C$495,0003 bd2 ba1k sqft119 S Fallswater Cres NE, Calgary, AB T3J 1B5For SaleMLS ID #A2330225, Anthony Biafore, Associate, Maxwell Canyon Creek. courtesy of Pillar9 System
- C$475,0003 bd2 ba1k sqft235 E Fallswater Rd NE, Calgary, AB T3J 1B2For SaleMLS ID #A2299188, Alex Liu, Associate, Wexcel. courtesy of Pillar9 System
- C$599,9005 bd3 ba1k sqft5820 S Rundlehorn Dr NE, Calgary, AB T1Y 2C3For SaleMLS ID #A2334146, Annie Thai, Associate, First Place Realty. courtesy of Pillar9 System
- C$---- bd-- ba-- sqft228 W Erin Woods Dr SE, Calgary, AB T2B 3B9Off Market
- C$495,0003 bd2 ba1.1k sqft157 SW Harvest Gold Hts NE, Calgary, AB T3K 4H2For SaleMLS ID #A2335872, Diego Orjuela Ramos, Associate, Cir Realty. courtesy of Pillar9 System
- C$499,0004 bd4 ba1k sqft151 N Taracove Estate Dr NE, Calgary, AB T3J 4R1For SaleMLS ID #A2325112, Fazle Momen, Associate, Urban-Realty.Ca. courtesy of Pillar9 System
- C$538,9004 bd2 ba976 sqft215 E Penbrooke Way SE, Calgary, AB T2A 3S7For SaleMLS ID #A2332732, Kristy Fa, Broker, Ymk Real Estate & Management Inc.. courtesy of Pillar9 System
- C$524,9004 bd4 ba1.1k sqft164 N Castlegreen Close NE, Calgary, AB T3J 1Y6For SaleMLS ID #A2320800, Sunny Bhandohal, Associate, Century 21 Bravo Realty. courtesy of Pillar9 System
- C$579,9004 bd3 ba1.1k sqft155 S Applefield Close SE, Calgary, AB T2A 7P9For SaleMLS ID #A2333926, George Costa, Associate, Royal Lepage Blue Sky. courtesy of Pillar9 System
- C$499,5004 bd3 ba1.2k sqft210 S Saddlebrook Way NE, Calgary, AB T3J 0B5For SaleMLS ID #A2319258, Jag Duggal, Associate, Maxwell Central. courtesy of Pillar9 System
- C$534,9004 bd3 ba1.3k sqft15 S Taraglen Ct NE, Calgary, AB T3J 2M6For SaleMLS ID #A2330601, Jaskaran Singh, Broker, Executive Real Estate Services. courtesy of Pillar9 System
- C$419,9004 bd2 ba970 sqft3257 S 32a Ave SE, Calgary, AB T2B 0J6For SaleMLS ID #A2331061, Marilyn Moldowan, Associate Broker, Re/Max Real Estate (Mountain View). courtesy of Pillar9 System
- C$415,0004 bd2 ba875 sqft250 N Falmere Way NE, Calgary, AB T3J 2X6For SaleMLS ID #A2322960, Annie Thai, Associate, First Place Realty. courtesy of Pillar9 System
- C$529,0005 bd2 ba864 sqft1611 W Olympia Dr SE, Calgary, AB T2C 1H6For SaleMLS ID #A2332055, Harry Geng, Broker, Metro Benchmark Real Estate Ltd.. courtesy of Pillar9 System
- C$599,9995 bd2 ba949 sqft1672 E Marlyn Way NE, Calgary, AB T2A 3K7For SaleMLS ID #A2324575, Pema Lektsog, Associate, Real Broker. courtesy of Pillar9 System
- C$569,9995 bd3 ba1.1k sqft19 W Appletree Close SE, Calgary, AB T2A 7J1For SaleMLS ID #A2321710, Fahad Walayat, Associate, Prep Ultra Realty Ltd.. courtesy of Pillar9 System
