
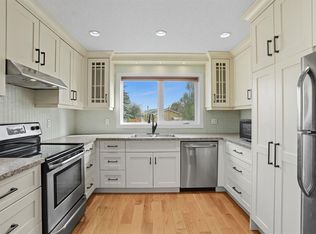
Welcome to this beautifully renovated bungalow offering over 2,000 square feet of beautifully finished living space, stylish finishes, functional living space and an incredible location in the heart of Falconridge. Thoughtfully updated throughout, this move-in ready home combines modern design with everyday comfort, making it an excellent choice for families, first-time buyers or anyone looking for single-level living with additional space downstairs. The bright main floor features an inviting open-concept layout where the living room, dining area and kitchen flow seamlessly together. The renovated kitchen is designed to impress with stainless steel appliances, contemporary white cabinetry, generous pantry storage, a breakfast bar peninsula and plenty of natural light. A cozy fireplace creates a warm focal point in the living room while patio doors lead directly to the backyard, making indoor and outdoor entertaining effortless. The spacious primary bedroom includes side by side dual spacious closets and convenient semi-ensuite access to the beautifully updated 4-piece bathroom. A second generously sized bedroom completes the main floor. Downstairs, the fully finished basement expands your living space with a massive recreation room that's perfect for movie nights, games or entertaining guests. A wet bar adds extra convenience, while the oversized third bedroom offers its own walk-in closet. A second renovated 4-piece bathroom provides added flexibility for family or visitors. Outside, you'll love the expansive backyard with plenty of room for children, pets and summer gatherings. The large deck with built-in seating creates the perfect outdoor entertaining space, while the double detached garage has been enhanced with a new garage door. Additional recent updates include a new furnace, giving buyers added confidence and peace of mind. Situated in the established community of Falconridge, this home is within walking distance of Falconridge School, Grant MacEwan School and Terry Fox School, along with numerous playgrounds and green spaces including Falconridge/Castleridge Community Park. Residents enjoy quick access to the Falconridge Community Association, outdoor skating rink, sports fields and basketball courts. Just minutes away, Prairie Winds Park offers one of Calgary's premier family destinations with a spray park, wading pool, lazy river, toboggan hill, playgrounds, cricket fields and year-round recreation. Shopping is exceptionally convenient with nearby McKnight Village Shopping Centre, Westwinds Corner, Castleridge Plaza, and Sunridge Mall, while the nearby LRT station and major roadways provide easy commuting throughout the city. Offering exceptional value, tasteful renovations and an outstanding location close to schools, parks, shopping and transit, this is a home you'll be proud to call your own.
For sale
C$495,000
119 S Fallswater Cres NE, Calgary, AB T3J 1B5
3beds
1,026sqft
Single Family Residence
Built in 1979
4,356 Square Feet Lot
$-- Zestimate®
C$482/sqft
C$-- HOA
What's special
Beautifully renovated bungalowStylish finishesInviting open-concept layoutRenovated kitchenStainless steel appliancesContemporary white cabinetryGenerous pantry storage
- 21 hours |
- 11 |
- 1 |
Zillow last checked:
Listing updated:
Listed by:
Anthony Biafore, Associate,
Maxwell Canyon Creek
Source: courtesy of Pillar9 System,MLS®#: A2330225 Originating MLS®#: Calgary
Originating MLS®#: CalgaryFacts & features
Interior
Bedrooms & bathrooms
- Bedrooms: 3
- Bathrooms: 2
- Full bathrooms: 2
Bedroom
- Level: Main
- Dimensions: 11`1" x 9`9"
Other
- Level: Main
- Dimensions: 12`7" x 11`4"
Bedroom
- Level: Basement
- Dimensions: 12`7" x 12`9"
Other
- Level: Main
- Dimensions: 7`9" x 8`3"
Other
- Level: Basement
- Dimensions: 6`6" x 9`4"
Dining room
- Level: Main
- Dimensions: 8`10" x 13`5"
Family room
- Level: Basement
- Dimensions: 10`7" x 16`0"
Game room
- Level: Basement
- Dimensions: 16`8" x 13`2"
Kitchen
- Level: Main
- Dimensions: 10`7" x 13`0"
Laundry
- Level: Basement
- Dimensions: 14`11" x 4`9"
Living room
- Level: Main
- Dimensions: 15`6" x 13`5"
Heating
- High Efficiency, Fireplace(s), Forced Air, Natural Gas
Cooling
- None
Appliances
- Included: Bar Fridge, Dishwasher, Electric Range, Microwave Hood Fan, Refrigerator, Washer/Dryer
- Laundry: In Basement, Laundry Room
Features
- Breakfast Bar, Kitchen Island, No Smoking Home, Quartz Counters, Recessed Lighting, See Remarks, Wet Bar
- Flooring: Carpet
- Windows: Vinyl Windows, Window Coverings
- Basement: Full
- Number of fireplaces: 1
- Fireplace features: Gas, Living Room
Interior area
- Total interior livable area: 1,026 sqft
- Finished area above ground: 1,026
- Finished area below ground: 1,026
Video & virtual tour
Property
Parking
- Total spaces: 2
- Parking features: Double Garage Detached
- Garage spaces: 2
Features
- Levels: One
- Stories: 1
- Patio & porch: Deck
- Exterior features: BBQ gas line, Fire Pit, Private Yard
- Fencing: Fenced
- Frontage length: 12.19M 40`0"
Lot
- Size: 4,356 Square Feet
- Features: Back Lane, Back Yard, Lawn, Rectangular Lot, See Remarks
Details
- Parcel number: 112258891
- Zoning: R-CG
Construction
Type & style
- Home type: SingleFamily
- Architectural style: Bungalow
- Property subtype: Single Family Residence
Materials
- See Remarks, Vinyl Siding, Wood Frame
- Foundation: Concrete Perimeter
- Roof: Asphalt Shingle
Condition
- New construction: No
- Year built: 1979
Community & HOA
Community
- Features: Park, Playground, Sidewalks
- Subdivision: Falconridge
HOA
- Has HOA: No
Location
- Region: Calgary
Financial & listing details
- Price per square foot: C$482/sqft
- Date on market: 7/20/2026
- Inclusions: TV Wall-Mount
Anthony Biafore, Associate
Anthony Biafore, Associate
(403) 991-8855
By pressing Contact Agent, you agree that the real estate professional identified above may call/text you about your search, which may involve use of automated means and pre-recorded/artificial voices. You don't need to consent as a condition of buying any property, goods, or services. Message/data rates may apply. You also agree to our Terms of Use. Zillow does not endorse any real estate professionals. We may share information about your recent and future site activity with your agent to help them understand what you're looking for in a home.
Price history
Price history is unavailable.
Public tax history
Tax history is unavailable.
Climate risks
Neighborhood: Falconridge
Nearby schools
GreatSchools rating
No schools nearby
We couldn't find any schools near this home.
- C$550,0004 bd3 ba1.2k sqft131 S Fallswater Rd NE, Calgary, AB T3J1B2For Sale

- C$--2 bd1 ba-- sqft1379 Falconridge Dr NE, Calgary, AB T3J1A1Off Market
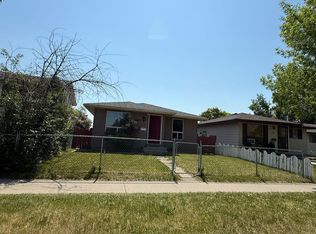
- C$499,0004 bd3 ba1.2k sqft4 E Fallswater Rd NE, Calgary, AB T3J1B1For Sale
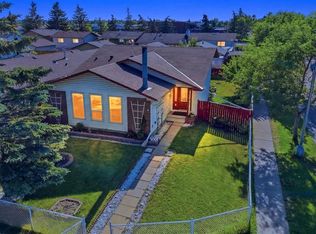
- C$475,0003 bd2 ba1k sqft235 E Fallswater Rd NE, Calgary, AB T3J1B2For Sale
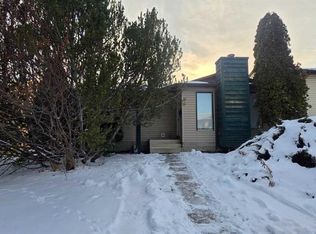
- C$599,9995 bd3 ba1k sqft252 W Fallswater Rd NE, Calgary, AB T3J1B3For Sale
- C$457,0003 bd2 ba883 sqft20 W Falton Way NE, Calgary, AB T3J1K4For Sale
- C$535,0004 bd2 ba858 sqft276 W Fallswater Rd NE, Calgary, AB T3J1B3For Sale
- C$549,0004 bd4 ba1.1k sqft313 E Falwood Way NE, Calgary, AB T3J1A9For Sale
Similar homes
- C$499,9994 bd2 ba1.1k sqft7 E Falshire Close NE, Calgary, AB T3J 3A3For Sale
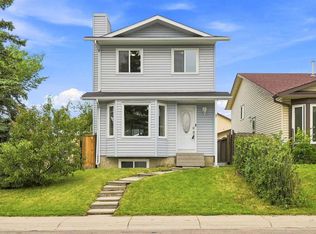 MLS ID #A2330571, Ram Sund, Associate, Re/Max Real Estate (Mountain View). courtesy of Pillar9 System
 - C$499,0004 bd3 ba1.2k sqft4 E Fallswater Rd NE, Calgary, AB T3J 1B1For SaleMLS ID #A2329294, Sukh Singh, Associate, Prep Realty Inc.. courtesy of Pillar9 System
- C$490,0003 bd2 ba1.2k sqft54 S Templegreen Rd NE, Calgary, AB T1Y 4Y8For Sale
 MLS ID #A2329713, Purnima Nalbo, Associate, Cir Realty. courtesy of Pillar9 System
 - C$489,9004 bd3 ba1k sqft108 E Falchurch Cres NE, Calgary, AB T3J 1K1For Sale
 MLS ID #A2327793, Jyothish Janardhanan, Associate, Trec The Real Estate Company. courtesy of Pillar9 System
 - C$499,0004 bd3 ba1k sqft6824 E Temple Dr NE, Calgary, AB T1Y 4X8For SaleMLS ID #A2328798, Victoria Dalgleish, Associate, Re/Max First. courtesy of Pillar9 System
- C$475,0004 bd3 ba1.1k sqft108 E Falconridge Close NE, Calgary, AB T3J 1A7For SaleMLS ID #A2327799, Gary Brunet, Associate, Cir Realty. courtesy of Pillar9 System
- C$475,0003 bd2 ba1k sqft235 E Fallswater Rd NE, Calgary, AB T3J 1B2For SaleMLS ID #A2299188, Alex Liu, Associate, Wexcel. courtesy of Pillar9 System
- C$457,0003 bd2 ba883 sqft20 W Falton Way NE, Calgary, AB T3J 1K4For SaleMLS ID #A2324585, Navneet Singh, Associate, Sixty6 Real Estate. courtesy of Pillar9 System
- C$514,9003 bd2 ba854 sqft147 N Falchurch Cres NE, Calgary, AB T3J 1J9For SaleMLS ID #A2321603, Lovey Chahal, Associate, Re/Max Complete Realty. courtesy of Pillar9 System
- C$489,9004 bd3 ba1.2k sqft279 E Falton Dr NE, Calgary, AB T3J 2W8For SaleMLS ID #A2328707, Ricky Ahuja, Associate, Maxwell Capital Realty. courtesy of Pillar9 System
- C$515,5003 bd3 ba885 sqft3 San Diego Mnr NE, Calgary, AB T1Y 7A5For SaleCentury 21 Canada
- C$535,0004 bd2 ba858 sqft276 W Fallswater Rd NE, Calgary, AB T3J 1B3For SaleMLS ID #A2313977, Mussa Khan, Associate, Urban-Realty.Ca. courtesy of Pillar9 System
- C$515,0005 bd4 ba1k sqft56 E Fallingworth Bay NE, Calgary, AB T3J 1G3For SaleMLS ID #A2321764, Anita Sandhu, Associate, Diamond Realty & Associates Ltd. courtesy of Pillar9 System
- C$465,0004 bd3 ba1k sqft84 Falconridge Pl NE, Calgary, AB T3J 1A6For SaleCentury 21 Canada
- C$465,0004 bd3 ba1k sqft84 E Falconridge Pl NE, Calgary, AB T3J 1A6For SaleMLS ID #A2314837, Kice Tanha, Associate, Century 21 Bravo Realty. courtesy of Pillar9 System
- C$498,5003 bd2 ba1.1k sqft268 W Falton Dr NE, Calgary, AB T3J 2W6For SaleMLS ID #A2322093, Asif Malik, Associate, Royal Lepage Metro. courtesy of Pillar9 System
- C$550,0004 bd4 ba1.1k sqft7 SE San Diego Mnr NE, Calgary, AB T1Y 7A5For SaleMLS ID #A2330039, Michelle Primeau, Associate Broker, Ally Realty. courtesy of Pillar9 System
- C$470,0004 bd2 ba1k sqft156 E Falshire Close NE, Calgary, AB T3J 3A1For SaleMLS ID #A2325864, John Reinbolt, Associate, 2% Realty. courtesy of Pillar9 System
- C$550,0004 bd3 ba1.2k sqft131 S Fallswater Rd NE, Calgary, AB T3J 1B2For SaleMLS ID #A2324671, David Rogers, Associate, Real Broker. courtesy of Pillar9 System
- C$549,0004 bd4 ba1.1k sqft313 E Falwood Way NE, Calgary, AB T3J 1A9For SaleMLS ID #A2325282, Gs Mann, Associate, Remax Innovations. courtesy of Pillar9 System
