RENOVATED / CORNER LOT/ WALKING DISTANCE TO 3 SCHOOLS / 2 LIVING AREAS AND 1 REC-Family SPACE / 2 FULL BATH UPSTAIRS / AC / EXTENDED DOUBLE GARAGE Welcome to 4 Fallswater Road NE – a beautifully renovated home that stands out from the average home in the community. Situated on a desirable corner lot with east-facing exposure, this home offers a bright and spacious layout featuring 4 bedrooms, 2 living rooms, an additional recreation/family space, and plenty of room for the whole family. The home has been fully renovated and features brand-new appliances, air conditioning (A/C), and 2 full bathrooms upstairs, making it ideal for growing families. The extended double attached garage provides extra space for larger vehicles, storage, or a workshop, adding even more functionality to this exceptional home. Pride of ownership is evident throughout, with every detail reflecting the exceptional care this home has received over the years. Location is another major highlight, with 3 schools (elementary, middle, and high school) within walking distance, along with a bus stop and recreation centre just minutes away. You’ll also appreciate the convenient access to shopping, parks, and major roadways, making everyday living easy and convenient. If you’re looking for a move-in-ready home with modern upgrades, generous living space, a practical family-friendly layout, and an unbeatable location, this is one you won’t want to miss. Homes with this combination of features, space, and convenience rarely come available.
For sale
C$499,000
4 E Fallswater Rd NE, Calgary, AB T3J 1B1
4beds
1,296sqft
Single Family Residence
Built in 1979
5,227 Square Feet Lot
$-- Zestimate®
C$385/sqft
C$-- HOA
What's special
Renovated homeCorner lotEast-facing exposureBright and spacious layoutBrand-new appliancesExtended double attached garageGenerous living space
- 1 day |
- 14 |
- 0 |
Zillow last checked:
Listing updated:
Listed by:
Sukh Singh, Associate,
Prep Realty Inc.,
Jagdeep Wahra, Associate,
Prep Ultra Realty Ltd.
Source: courtesy of Pillar9 System,MLS®#: A2329294 Originating MLS®#: Calgary
Originating MLS®#: CalgaryFacts & features
Interior
Bedrooms & bathrooms
- Bedrooms: 4
- Bathrooms: 3
- Full bathrooms: 2
- 1/2 bathrooms: 1
Bedroom
- Level: Second
- Dimensions: 13`2" x 10`3"
Other
- Level: Second
- Dimensions: 15`6" x 11`10"
Bedroom
- Level: Lower
- Dimensions: 13`7" x 8`11"
Bedroom
- Level: Basement
- Dimensions: 11`1" x 10`11"
Other
- Level: Second
- Dimensions: 4`11" x 8`8"
Other
- Level: Lower
- Dimensions: 8`6" x 5`1"
Other
- Level: Second
- Dimensions: 6`3" x 8`8"
Dining room
- Level: Main
- Dimensions: 10`1" x 12`0"
Family room
- Level: Lower
- Dimensions: 13`7" x 15`8"
Game room
- Level: Basement
- Dimensions: 21`4" x 12`1"
Kitchen
- Level: Main
- Dimensions: 14`1" x 11`10"
Laundry
- Level: Basement
- Dimensions: 11`4" x 11`0"
Living room
- Level: Main
- Dimensions: 20`6" x 12`6"
Storage
- Level: Basement
- Dimensions: 7`5" x 6`5"
Heating
- Fireplace(s), Forced Air
Cooling
- Central Air
Appliances
- Included: Dishwasher, Electric Range, Microwave Hood Fan, Refrigerator, Washer/Dryer
- Laundry: In Basement
Features
- Kitchen Island, See Remarks
- Flooring: Carpet, Ceramic Tile, Laminate
- Basement: Full
- Number of fireplaces: 1
- Fireplace features: Wood Burning
- Common walls with other units/homes: No Common Walls
Interior area
- Total interior livable area: 1,296 sqft
Video & virtual tour
Property
Parking
- Total spaces: 2
- Parking features: Double Garage Detached
- Garage spaces: 2
Features
- Levels: 4 Level Split
- Stories: 1
- Patio & porch: Deck
- Exterior features: Other, Playground
- Fencing: Fenced
- Frontage length: 15.20M 49`10"
Lot
- Size: 5,227 Square Feet
- Features: Corner Lot, Rectangular Lot
Details
- Parcel number: 111975030
- Zoning: R-CG
Construction
Type & style
- Home type: SingleFamily
- Property subtype: Single Family Residence
Materials
- Brick, Other, Vinyl Siding
- Foundation: Concrete Perimeter
- Roof: Asphalt Shingle
Condition
- New construction: No
- Year built: 1979
Community & HOA
Community
- Features: Other, Playground, Street Lights
- Subdivision: Falconridge
HOA
- Has HOA: No
Location
- Region: Calgary
Financial & listing details
- Price per square foot: C$385/sqft
- Date on market: 7/15/2026
- Inclusions: N/A
Sukh Singh, Associate
Sukh Singh, Associate
(587) 700-1914
By pressing Contact Agent, you agree that the real estate professional identified above may call/text you about your search, which may involve use of automated means and pre-recorded/artificial voices. You don't need to consent as a condition of buying any property, goods, or services. Message/data rates may apply. You also agree to our Terms of Use. Zillow does not endorse any real estate professionals. We may share information about your recent and future site activity with your agent to help them understand what you're looking for in a home.
Price history
Price history is unavailable.
Public tax history
Tax history is unavailable.
Climate risks
Neighborhood: Falconridge
Nearby schools
GreatSchools rating
No schools nearby
We couldn't find any schools near this home.
- C$599,9004 bd3 ba1.2k sqft131 S Fallswater Rd NE, Calgary, AB T3J1B2For Sale

- C$--2 bd1 ba-- sqft1379 Falconridge Dr NE, Calgary, AB T3J1A1Off Market
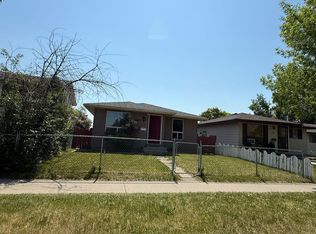
- C$457,0003 bd2 ba883 sqft20 W Falton Way NE, Calgary, AB T3J1K4For Sale

- C$475,0003 bd2 ba1k sqft235 E Fallswater Rd NE, Calgary, AB T3J1B2For Sale
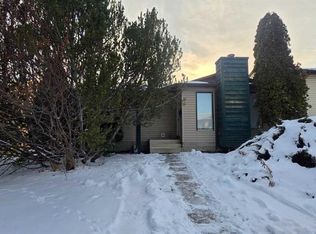
- C$535,0004 bd2 ba858 sqft276 W Fallswater Rd NE, Calgary, AB T3J1B3For Sale
- C$599,9995 bd3 ba1k sqft252 W Fallswater Rd NE, Calgary, AB T3J1B3For Sale
- C$549,0004 bd4 ba1.1k sqft313 E Falwood Way NE, Calgary, AB T3J1A9For Sale
- C$514,9003 bd2 ba854 sqft147 N Falchurch Cres NE, Calgary, AB T3J1J9For Sale
Similar homes
- C$499,0004 bd3 ba1k sqft6824 E Temple Dr NE, Calgary, AB T1Y 4X8For Sale
 MLS ID #A2328798, Victoria Dalgleish, Associate, Re/Max First. courtesy of Pillar9 System
 - C$489,9004 bd3 ba1.2k sqft279 E Falton Dr NE, Calgary, AB T3J 2W8For Sale
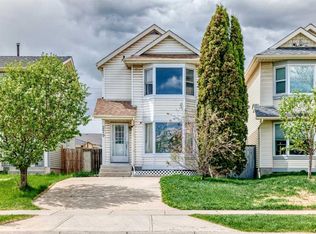 MLS ID #A2328707, Ricky Ahuja, Associate, Maxwell Capital Realty. courtesy of Pillar9 System
 - C$475,0004 bd3 ba1.1k sqft108 E Falconridge Close NE, Calgary, AB T3J 1A7For Sale
 MLS ID #A2327799, Gary Brunet, Associate, Cir Realty. courtesy of Pillar9 System
 - C$489,9004 bd3 ba1k sqft108 E Falchurch Cres NE, Calgary, AB T3J 1K1For Sale
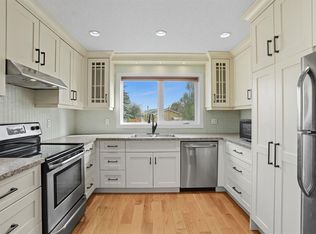 MLS ID #A2327793, Jyothish Janardhanan, Associate, Trec The Real Estate Company. courtesy of Pillar9 System
 - C$550,0004 bd4 ba1.1k sqft7 SE San Diego Mnr NE, Calgary, AB T1Y 7A5For SaleMLS ID #A2330039, Michelle Primeau, Associate Broker, Ally Realty. courtesy of Pillar9 System
- C$515,5003 bd3 ba885 sqft3 San Diego Mnr NE, Calgary, AB T1Y 7A5For SaleCentury 21 Canada
- C$549,0004 bd4 ba1.1k sqft313 E Falwood Way NE, Calgary, AB T3J 1A9For SaleMLS ID #A2325282, Gs Mann, Associate, Remax Innovations. courtesy of Pillar9 System
- C$465,0004 bd3 ba1k sqft84 Falconridge Pl NE, Calgary, AB T3J 1A6For SaleCentury 21 Canada
- C$535,0005 bd4 ba1k sqft56 E Fallingworth Bay NE, Calgary, AB T3J 1G3For SaleMLS ID #A2321764, Anita Sandhu, Associate, Diamond Realty & Associates Ltd. courtesy of Pillar9 System
- C$465,0004 bd3 ba1k sqft84 E Falconridge Pl NE, Calgary, AB T3J 1A6For SaleMLS ID #A2314837, Kice Tanha, Associate, Century 21 Bravo Realty. courtesy of Pillar9 System
- C$470,0004 bd2 ba1k sqft156 E Falshire Close NE, Calgary, AB T3J 3A1For SaleMLS ID #A2325864, John Reinbolt, Associate, 2% Realty. courtesy of Pillar9 System
- C$535,0004 bd2 ba858 sqft276 W Fallswater Rd NE, Calgary, AB T3J 1B3For SaleMLS ID #A2313977, Mussa Khan, Associate, Urban-Realty.Ca. courtesy of Pillar9 System
- C$479,9005 bd4 ba1.4k sqft65 N Falmere Way NE, Calgary, AB T3J 2Y7For SaleMLS ID #A2327205, Inder Samra, Associate, Lpt Realty. courtesy of Pillar9 System
- C$399,9994 bd3 ba1.3k sqft23 W Templegreen Rd NE, Calgary, AB T1Y 4Y9For SaleMLS ID #A2327734, Barb Desautels, Associate, Cir Realty. courtesy of Pillar9 System
- C$485,0005 bd3 ba1k sqft164 E Faldale Close NE, Calgary, AB T3J 1V9For SaleMLS ID #A2300575, Julie Vesuwalla, Associate Broker, Century 21 Bamber Realty Ltd.. courtesy of Pillar9 System
- C$514,9003 bd2 ba854 sqft147 N Falchurch Cres NE, Calgary, AB T3J 1J9For SaleMLS ID #A2321603, Lovey Chahal, Associate, Re/Max Complete Realty. courtesy of Pillar9 System
- C$479,8994 bd3 ba1.1k sqft87 N Castleglen Rd NE, Calgary, AB T3J 1P2For SaleMLS ID #A2306862, Waja Feroz, Associate, Re/Max Real Estate (Mountain View). courtesy of Pillar9 System
- C$485,0005 bd3 ba1k sqft164 Faldale Clos E, Calgary, AB T3J 1V9For SaleCentury 21 Canada
- C$475,0003 bd2 ba1k sqft235 E Fallswater Rd NE, Calgary, AB T3J 1B2For SaleMLS ID #A2299188, Alex Liu, Associate, Wexcel. courtesy of Pillar9 System
- C$599,9004 bd3 ba1.2k sqft131 S Fallswater Rd NE, Calgary, AB T3J 1B2For SaleMLS ID #A2324671, David Rogers, Associate, Real Broker. courtesy of Pillar9 System
