Welcome to 7 San Diego Manor NE, an exceptional opportunity for first-time home buyers, savvy investors, or anyone looking for a home with mortgage-helper potential! Situated in the sought-after community of Monterey Park, this beautifully updated two-storey offers nearly 1,750 sq. ft. of developed living space and a thoughtfully designed layout. Renovated from top to bottom, including a new roof in 2019, this move-in-ready home features a bright and spacious main floor with a welcoming living room, convenient 2-piece powder room, and a modern kitchen complete with granite countertops, stainless steel appliances, and a generous dining area. Large windows throughout flood the home with natural light, creating a warm and inviting atmosphere year-round. Upstairs, you'll find three generously sized bedrooms and two full bathrooms, including a spacious primary retreat with its own private 3-piece ensuite. The fully developed basement offers excellent flexibility with its separate entrance, one bedroom, full bathroom, living area, and laundry and lots of storage space —making it an ideal setup for extended family or future illegal suite potential (subject to municipal approvals) - there was previously a kitchen set up so someone could easily add again! Outside, enjoy the expansive backyard featuring a charming deck, pergola, and convenient rear parking pad with gated access from the alley. Ideally located close to parks, schools, shopping, transit, and with quick access to Stoney Trail, this is a fantastic opportunity to own a stylish, move-in-ready home in one of Northeast Calgary's most desirable communities.
For sale
C$550,000
7 SE San Diego Mnr NE, Calgary, AB T1Y 7A5
4beds
1,192sqft
Single Family Residence
Built in 1996
3,049 Square Feet Lot
$-- Zestimate®
C$461/sqft
C$-- HOA
What's special
Beautifully updated two-storeyThoughtfully designed layoutModern kitchenGranite countertopsStainless steel appliancesGenerous dining areaThree generously sized bedrooms
- 12 days |
- 69 |
- 3 |
Zillow last checked:
Listing updated:
Listed by:
Michelle Primeau, Associate Broker,
Ally Realty
Source: courtesy of Pillar9 System,MLS®#: A2330039 Originating MLS®#: Calgary
Originating MLS®#: CalgaryFacts & features
Interior
Bedrooms & bathrooms
- Bedrooms: 4
- Bathrooms: 4
- Full bathrooms: 3
- 1/2 bathrooms: 1
Bedroom
- Level: Upper
- Dimensions: 11`0" x 9`8"
Bedroom
- Level: Upper
- Dimensions: 8`7" x 8`7"
Other
- Level: Upper
- Dimensions: 13`0" x 12`1"
Bedroom
- Level: Basement
- Dimensions: 9`3" x 10`6"
Other
- Level: Main
Other
- Level: Upper
Other
- Level: Basement
Other
- Level: Upper
Dining room
- Level: Main
- Dimensions: 9`6" x 11`5"
Other
- Level: Basement
- Dimensions: 3`2" x 11`2"
Game room
- Level: Basement
- Dimensions: 12`7" x 21`0"
Kitchen
- Level: Main
- Dimensions: 7`7" x 11`4"
Living room
- Level: Main
- Dimensions: 17`0" x 15`6"
Heating
- Forced Air
Cooling
- None
Appliances
- Included: Dishwasher, Dryer, Electric Stove, Garage Control(s), Refrigerator, Washer
- Laundry: In Basement
Features
- No Smoking Home, Pantry, Quartz Counters, Separate Entrance, Storage
- Flooring: Carpet, Ceramic Tile, Laminate
- Windows: Vinyl Windows, Window Coverings
- Basement: Full
- Has fireplace: No
Interior area
- Total interior livable area: 1,192 sqft
- Finished area above ground: 1,192
- Finished area below ground: 542
Property
Parking
- Total spaces: 4
- Parking features: Concrete, Double Garage Attached
- Attached garage spaces: 2
- Has uncovered spaces: Yes
Features
- Levels: Two,2 Storey
- Stories: 1
- Patio & porch: Deck, Pergola
- Exterior features: Other
- Fencing: Fenced
- Frontage length: 9.16M 30`1"
Lot
- Size: 3,049 Square Feet
- Features: Back Lane, Cul-De-Sac, Low Maintenance Landscape
Details
- Parcel number: 112185472
- Zoning: R-CG
Construction
Type & style
- Home type: SingleFamily
- Property subtype: Single Family Residence
Materials
- Vinyl Siding, Wood Frame
- Foundation: Concrete Perimeter
- Roof: Asphalt Shingle
Condition
- New construction: No
- Year built: 1996
Community & HOA
Community
- Features: Park, Playground, Sidewalks
- Subdivision: Monterey Park
HOA
- Has HOA: No
Location
- Region: Calgary
Financial & listing details
- Price per square foot: C$461/sqft
- Date on market: 7/17/2026
- Inclusions: N/A
Michelle Primeau, Associate Broker
Michelle Primeau, Associate Broker
(403) 640-8553
By pressing Contact Agent, you agree that the real estate professional identified above may call/text you about your search, which may involve use of automated means and pre-recorded/artificial voices. You don't need to consent as a condition of buying any property, goods, or services. Message/data rates may apply. You also agree to our Terms of Use. Zillow does not endorse any real estate professionals. We may share information about your recent and future site activity with your agent to help them understand what you're looking for in a home.
Price history
Price history is unavailable.
Public tax history
Tax history is unavailable.
Climate risks
Neighborhood: Monterey Park
Nearby schools
GreatSchools rating
No schools nearby
We couldn't find any schools near this home.
- C$515,5003 bd3 ba884 sqft3 SE San Diego Mnr NE, Calgary, AB T1Y7A5For Sale

- C$515,5003 bd3 ba885 sqft3 San Diego Mnr NE, Calgary, AB T1Y7A5For Sale

- C$439,9003 bd2 ba844 sqft57 W San Diego Way NE, Calgary, AB T1Y7A5For Sale

- C$569,9003 bd3 ba1.4k sqft7820 SW Laguna Way NE, Calgary, AB T1Y7G8For Sale
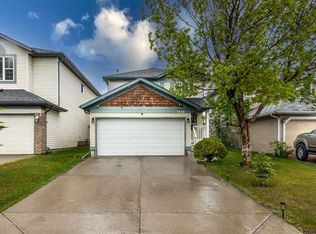
- C$559,9873 bd3 ba1.4k sqft158 S Saratoga Close NE, Calgary, AB T1Y7A1For Sale
- C$474,9003 bd2 ba1.4k sqft141 N Saratoga Close NE, Calgary, AB T1Y7A1For Sale
- C$--4 bd3 ba1.2k sqft227 Saratoga Pl NE, Calgary, AB T1Y6Z9Off Market
- C$--4 bd3 ba1.2k sqft227 Saratoga Pl NE #NA, Calgary, AB T1Y6Z9Off Market
Similar homes
- C$539,9004 bd4 ba1.2k sqft68 W Laguna Close NE, Calgary, AB T1Y 7B1For Sale
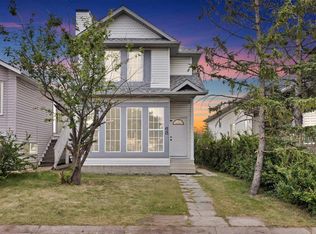 MLS ID #A2332163, Arun Kaushal, Broker, Prep Realty Inc.. courtesy of Pillar9 System
 - C$515,5003 bd3 ba885 sqft3 San Diego Mnr NE, Calgary, AB T1Y 7A5For SaleCentury 21 Canada
- C$515,5003 bd3 ba884 sqft3 SE San Diego Mnr NE, Calgary, AB T1Y 7A5For SaleMLS ID #A2325900, Harpreet Kaur, Associate, Century 21 Bravo Realty. courtesy of Pillar9 System
- C$589,9004 bd2 ba1.1k sqft6716 S 37th Ave NE, Calgary, AB T1Y 5E5For Sale
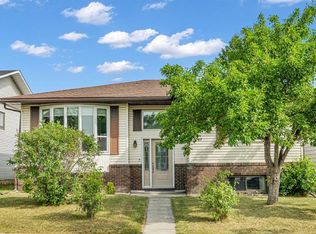 MLS ID #A2329742, Melissa Kost, Associate Broker, Cir Realty. courtesy of Pillar9 System
 - C$499,9004 bd3 ba1.2k sqft7269 W Laguna Way NE, Calgary, AB T1Y 7C9For SaleMLS ID #A2330445, Jett Rao, Associate, Exp Realty. courtesy of Pillar9 System
- C$559,9873 bd3 ba1.4k sqft158 S Saratoga Close NE, Calgary, AB T1Y 7A1For SaleMLS ID #A2325976, Gary Fayerman, Associate, Remax Innovations. courtesy of Pillar9 System
- C$534,9005 bd2 ba1.6k sqft7237 W Laguna Way NE, Calgary, AB T1Y 7B9For SaleMLS ID #A2330677, Abe Elhage, Associate, Lpt Realty. courtesy of Pillar9 System
- C$625,0004 bd4 ba1.4k sqft92 S San Diego Grn NE, Calgary, AB T1Y 7C5For SaleMLS ID #A2330945, Richard Chau, Associate, Re/Max Realty Professionals. courtesy of Pillar9 System
- C$549,0005 bd3 ba1.1k sqft72 W Templeson Way NE, Calgary, AB T1Y 5P9For SaleMLS ID #A2325263, Harman Gill, Associate, Exp Realty. courtesy of Pillar9 System
- C$574,9004 bd4 ba1.4k sqft244 S Los Alamos Pl NE, Calgary, AB T1Y 7G7For SaleMLS ID #A2299177, Jim Huynh, Associate, Cir Realty. courtesy of Pillar9 System
- C$569,9003 bd3 ba1.4k sqft7820 SW Laguna Way NE, Calgary, AB T1Y 7G8For SaleMLS ID #A2318522, Jaggi Jaswal, Associate, Trec The Real Estate Company. courtesy of Pillar9 System
- C$549,0004 bd4 ba1.1k sqft313 E Falwood Way NE, Calgary, AB T3J 1A9For SaleMLS ID #A2325282, Gs Mann, Associate, Remax Innovations. courtesy of Pillar9 System
- C$515,0003 bd2 ba1.1k sqft91 S Templehill Dr NE, Calgary, AB T1Y 4C4For SaleMLS ID #A2332353, Lisa Bergmann, Associate, First Place Realty. courtesy of Pillar9 System
- C$549,0004 bd3 ba1.3k sqft6979 N Laguna Way NE, Calgary, AB T1Y 6W5For SaleMLS ID #A2316513, Amninder Singh Parwal, Associate, Prep Ultra Realty Ltd.. courtesy of Pillar9 System
- C$550,0004 bd3 ba1.2k sqft131 S Fallswater Rd NE, Calgary, AB T3J 1B2For SaleMLS ID #A2324671, David Rogers, Associate, Real Broker. courtesy of Pillar9 System
- C$499,0004 bd3 ba1k sqft6824 E Temple Dr NE, Calgary, AB T1Y 4X8For SaleMLS ID #A2328798, Victoria Dalgleish, Associate, Re/Max First. courtesy of Pillar9 System
- C$550,0005 bd3 ba1.2k sqft125 SW Coral Springs Bay NE, Calgary, AB T3J 3P4For SaleMLS ID #A2327501, Yatin Kalra, Associate, Smartpro Realty. courtesy of Pillar9 System
- C$525,0003 bd2 ba1.6k sqft3628 E Catalina Blvd NE, Calgary, AB T1Y 6W6For SaleMLS ID #A2329401, Mike Dreger, Associate, Century 21 Bamber Realty Ltd.. courtesy of Pillar9 System
- C$439,9003 bd2 ba844 sqft57 W San Diego Way NE, Calgary, AB T1Y 7A5For SaleMLS ID #A2324152, Steve Inman, Associate, Century 21 Bravo Realty. courtesy of Pillar9 System
- C$474,9003 bd2 ba1.4k sqft141 N Saratoga Close NE, Calgary, AB T1Y 7A1For SaleMLS ID #A2325534, Chris Ford, Associate, Maxwell Capital Realty. courtesy of Pillar9 System
