**Price improved by huge $30K **Welcome to this beautiful 2-storey home offering 3 bedrooms and a functional layout in a convenient location across from a park and close to all amenities. The upper level features a spacious primary bedroom with a private ensuite including a jetted tub, along with two additional bedrooms perfect for family, guests, or a home office. The main floor offers both a living room and family room with a cozy fireplace, a kitchen, laundry area, and a half bathroom for added convenience. Step outside to the back deck featuring LED lighting and glass railing, ideal for relaxing or entertaining. The property also includes a back alley, double car garage, and a powered storage shed that is perfect for handyman work, hobbies, or extra storage. With a new roof, great outdoor features, and an excellent location near parks, shopping, schools, and other amenities, this home is a wonderful opportunity for families and buyers looking for comfort and convenience.
For sale
C$569,900
7820 SW Laguna Way NE, Calgary, AB T1Y 7G8
3beds
1,456sqft
Single Family Residence
Built in 1999
3,484 Square Feet Lot
$-- Zestimate®
C$391/sqft
C$-- HOA
What's special
Functional layoutSpacious primary bedroomLaundry areaHalf bathroomDouble car garagePowered storage shedNew roof
- 82 days |
- 41 |
- 0 |
Zillow last checked:
Listing updated:
Listed by:
Jaggi Jaswal, Associate,
Trec The Real Estate Company
Source: courtesy of Pillar9 System,MLS®#: A2318522 Originating MLS®#: Calgary
Originating MLS®#: CalgaryFacts & features
Interior
Bedrooms & bathrooms
- Bedrooms: 3
- Bathrooms: 3
- Full bathrooms: 2
- 1/2 bathrooms: 1
Bedroom
- Level: Second
- Dimensions: 10`7" x 10`10"
Bedroom
- Level: Second
- Dimensions: 9`5" x 12`10"
Other
- Level: Second
- Dimensions: 10`7" x 17`11"
Other
- Level: Main
- Dimensions: 6`11" x 4`11"
Other
- Level: Second
- Dimensions: 4`11" x 8`1"
Other
- Level: Second
- Dimensions: 4`11" x 8`1"
Dining room
- Level: Main
- Dimensions: 6`6" x 11`4"
Family room
- Level: Main
- Dimensions: 10`10" x 11`4"
Kitchen
- Level: Main
- Dimensions: 7`8" x 13`1"
Laundry
- Level: Main
- Dimensions: 7`3" x 7`7"
Living room
- Level: Main
- Dimensions: 10`8" x 14`8"
Heating
- Forced Air
Cooling
- Other
Appliances
- Included: Dishwasher, Dryer, Electric Range, Garage Control(s), Microwave, Range Hood, Refrigerator, Washer
- Laundry: Main Level
Features
- No Animal Home, No Smoking Home
- Flooring: Carpet, Ceramic Tile, Hardwood
- Windows: Window Coverings
- Basement: Full
- Number of fireplaces: 1
- Fireplace features: Gas
Interior area
- Total interior livable area: 1,456 sqft
- Finished area above ground: 1,456
Video & virtual tour
Property
Parking
- Total spaces: 4
- Parking features: Double Garage Attached
- Attached garage spaces: 2
Features
- Levels: Two,2 Storey
- Stories: 1
- Patio & porch: Deck
- Exterior features: Other
- Fencing: Cross Fenced
- Frontage length: 10.55M 34`7"
Lot
- Size: 3,484 Square Feet
- Features: Back Lane, Back Yard, City Lot, Front Yard, Landscaped, Rectangular Lot
Details
- Parcel number: 101655431
- Zoning: R-CG
Construction
Type & style
- Home type: SingleFamily
- Property subtype: Single Family Residence
Materials
- Vinyl Siding
- Foundation: Concrete Perimeter, Slab
- Roof: Asphalt Shingle
Condition
- New construction: No
- Year built: 1999
Community & HOA
Community
- Features: Park, Playground, Sidewalks, Street Lights
- Subdivision: Monterey Park
HOA
- Has HOA: No
Location
- Region: Calgary
Financial & listing details
- Price per square foot: C$391/sqft
- Date on market: 6/5/2026
- Inclusions: N/A
Price history
Price history is unavailable.
Public tax history
Tax history is unavailable.
Climate risks
Neighborhood: Monterey Park
Nearby schools
GreatSchools rating
No schools nearby
We couldn't find any schools near this home.
- C$539,9004 bd4 ba1.1k sqft7 SE San Diego Mnr NE, Calgary, AB T1Y7A5For Sale

- C$515,5003 bd3 ba885 sqft3 San Diego Mnr NE, Calgary, AB T1Y7A5For Sale

- C$515,5003 bd3 ba884 sqft3 SE San Diego Mnr NE, Calgary, AB T1Y7A5For Sale

- C$459,9002 bd2 ba803 sqft23 SE San Diego Mnr NE, Calgary, AB T1Y7B6For Sale
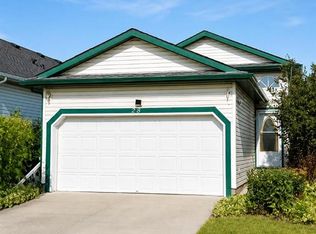
- C$474,8004 bd2 ba910 sqft55 E San Diego Mnr NE, Calgary, AB T1Y7B6For Sale
- C$434,9003 bd2 ba844 sqft57 W San Diego Way NE, Calgary, AB T1Y7A5For Sale
- C$534,9004 bd2 ba1k sqft51 NW San Diego Pl NE, Calgary, AB T1Y7A3For Sale
- C$474,9003 bd2 ba1.4k sqft141 N Saratoga Close NE, Calgary, AB T1Y7A1For Sale
Similar homes
- C$549,9004 bd2 ba1k sqft5036 S Martin Crossing Dr NE, Calgary, AB T3J 4H8For Sale
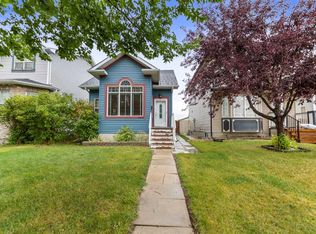 MLS ID #A2330470, Amrinder Singh, Associate, Skairise Realty. courtesy of Pillar9 System
 - C$549,9004 bd3 ba1.1k sqft71 S Templewood Rd NE, Calgary, AB T1Y 4B1For Sale
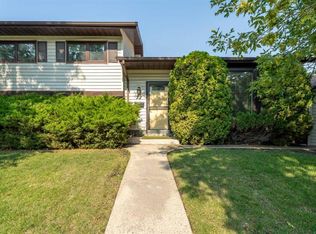 MLS ID #A2338156, Matt Halladay, Associate, Real Estate Professionals Inc.. courtesy of Pillar9 System
 - C$569,9003 bd4 ba1.4k sqft91 E Saddlebrook Way NE, Calgary, AB T3J 5M8For Sale
 MLS ID #A2326030, Amandeep Singh, Associate, Century 21 Bravo Realty. courtesy of Pillar9 System
 - C$575,0003 bd3 ba1.2k sqft100 E Applemont Close SE, Calgary, AB T2A 7S3For Sale
 MLS ID #A2329846, Daniel Leblanc, Associate, Century 21 Bamber Realty Ltd.. courtesy of Pillar9 System
 - C$550,0004 bd4 ba1.3k sqft269 W Tarington Close NE, Calgary, AB T3J 3Z2For SaleMLS ID #A2325779, Rachelle Blades, Associate, Cir Realty. courtesy of Pillar9 System
- C$589,0005 bd3 ba1.2k sqft6216 S Taralea Park NE, Calgary, AB T3J 4Y1For SaleMLS ID #A2335376, Ruby Brar, Associate, Urban-Realty.Ca. courtesy of Pillar9 System
- C$560,0006 bd3 ba1.2k sqft216 W Taracove Rd NE, Calgary, AB T3J 5A2For SaleMLS ID #A2320883, Preeti Pawar, Associate, Exp Realty. courtesy of Pillar9 System
- C$610,0004 bd3 ba1.1k sqft44 N Templehill Dr NE, Calgary, AB T1Y 4C3For SaleMLS ID #A2334856, Barb Desautels, Associate, Cir Realty. courtesy of Pillar9 System
- C$545,0003 bd3 ba1.5k sqft59 SE Saddlemont Rd NE, Calgary, AB T3J 5E4For SaleMLS ID #A2323574, Haji Ali Darvish, Associate, Exp Realty. courtesy of Pillar9 System
- C$559,0004 bd3 ba1.2k sqft35 N Martin Crossing Park NE, Calgary, AB T3J 3N6For SaleMLS ID #A2333208, Sandeep Sidhu, Associate, Lpt Realty. courtesy of Pillar9 System
- C$585,0003 bd4 ba1.7k sqft49 N Applewood Ct SE, Calgary, AB T2A 7P7For SaleMLS ID #A2331770, Richard Chau, Associate, Re/Max Realty Professionals. courtesy of Pillar9 System
- C$525,0004 bd4 ba1.4k sqft49 W Saddletree Close NE, Calgary, AB T3J 5H9For SaleMLS ID #A2337353, Harsimar Dhaliwal, Associate, Town Residential. courtesy of Pillar9 System
- C$560,0004 bd3 ba1.6k sqft271 S Erin Meadow Close SE, Calgary, AB T2B 3E4For SaleMLS ID #A2338160, Melissa Maynard, Associate, Remax Innovations. courtesy of Pillar9 System
- C$529,9005 bd3 ba1k sqft72 W Faldale Close NE, Calgary, AB T3J 1V9For SaleMLS ID #A2320216, Amrinder Uppal, Associate, Maxwell Central. courtesy of Pillar9 System
- C$554,9005 bd3 ba1.1k sqft119 Taravista Dr NE, Calgary, AB T3J 4T2For SaleMLS ID #A2305731, Sukhchan Dhillon, Associate, Five Star Realty. courtesy of Pillar9 System
- C$488,8003 bd3 ba1.1k sqft18 S Coral Springs Cir NE, Calgary, AB T3J 3P4For SaleMLS ID #A2309935, Amarjit Cudail, Associate, Maxwell Gold. courtesy of Pillar9 System
- C$599,9004 bd4 ba1.7k sqft39 N Saddleridge Close NE, Calgary, AB T3J 4X2For SaleMLS ID #A2309873, Mubarik Ali, Associate, Urban-Realty.Ca. courtesy of Pillar9 System
- C$475,0003 bd2 ba852 sqft23 SE Tarington Way NE, Calgary, AB T3J 4N1For SaleMLS ID #A2336647, Gregory Dudar, Associate, Cir Realty. courtesy of Pillar9 System
- C$639,9005 bd4 ba1.7k sqft47 S Coral Springs Close NE, Calgary, AB T3J 3S4For SaleMLS ID #A2329567, Karan Saini, Associate, Real Broker. courtesy of Pillar9 System
- C$549,0005 bd2 ba1k sqft6087 N Martingrove Rd NE, Calgary, AB T3J 2S8For SaleMLS ID #A2319202, Peter Gill, Associate, Century 21 Bravo Realty. courtesy of Pillar9 System
