Welcome to this bright and inviting bi-level home in Monterey Park, situated on a large lot and featuring a double front attached garage. The main level offers an open floor plan with a spacious kitchen, dining area and sun filled living room, along with two generously sized bedrooms and a full bathroom. The fully finished lower level provides a large, versatile recreation space, a den, a second full bathroom and a convenient laundry area. The expansive lot offers plenty of outdoor space and endless possibilities for gardening, entertaining or creating your ideal backyard retreat. Offering plenty of space and potential, this warm and comfortable home is ready for your personal touches and style. An excellent opportunity you won’t want to miss!
For sale
C$479,900
23 SE San Diego Mnr NE, Calgary, AB T1Y 7B6
2beds
803sqft
Single Family Residence
Built in 1997
3,049 Square Feet Lot
$-- Zestimate®
C$597/sqft
C$-- HOA
What's special
Large lotDouble front attached garageOpen floor planSpacious kitchenDining areaTwo generously sized bedroomsFully finished lower level
- 1 day |
- 4 |
- 0 |
Zillow last checked:
Listing updated:
Listed by:
Imo Manji, Associate,
Re/Max Realty Professionals
Source: courtesy of Pillar9 System,MLS®#: A2334580 Originating MLS®#: Calgary
Originating MLS®#: CalgaryFacts & features
Interior
Bedrooms & bathrooms
- Bedrooms: 2
- Bathrooms: 2
- Full bathrooms: 2
Bedroom
- Level: Main
- Dimensions: 10`9" x 9`0"
Other
- Level: Main
- Dimensions: 11`6" x 14`2"
Other
- Level: Main
- Dimensions: 4`11" x 7`11"
Other
- Level: Basement
- Dimensions: 7`11" x 4`11"
Den
- Level: Basement
- Dimensions: 9`1" x 9`2"
Dining room
- Level: Main
- Dimensions: 10`5" x 9`10"
Other
- Level: Main
- Dimensions: 8`2" x 5`7"
Family room
- Level: Basement
- Dimensions: 23`8" x 17`11"
Kitchen
- Level: Main
- Dimensions: 10`0" x 10`5"
Laundry
- Level: Basement
- Dimensions: 11`11" x 10`11"
Living room
- Level: Main
- Dimensions: 8`11" x 8`7"
Storage
- Level: Basement
- Dimensions: 8`5" x 8`8"
Walk in closet
- Level: Main
- Dimensions: 4`5" x 8`1"
Heating
- Forced Air
Cooling
- None
Appliances
- Included: Dishwasher, Dryer, Electric Stove, Refrigerator, Washer
- Laundry: In Basement
Features
- See Remarks, Walk-In Closet(s)
- Flooring: Carpet, Linoleum
- Basement: Full
- Has fireplace: No
Interior area
- Total interior livable area: 803.80 sqft
- Finished area above ground: 803
- Finished area below ground: 519
Property
Parking
- Total spaces: 4
- Parking features: Double Garage Attached
- Attached garage spaces: 2
Features
- Levels: Bi-Level
- Stories: 1
- Patio & porch: None
- Exterior features: Private Yard
- Fencing: Fenced
- Frontage length: 9.16M 30`1"
Lot
- Size: 3,049 Square Feet
- Features: Back Lane, Back Yard
Details
- Parcel number: 112556807
- Zoning: R-CG
Construction
Type & style
- Home type: SingleFamily
- Property subtype: Single Family Residence
Materials
- Vinyl Siding, Wood Frame
- Foundation: Concrete Perimeter
- Roof: Asphalt Shingle
Condition
- New construction: No
- Year built: 1997
Community & HOA
Community
- Features: Park, Playground
- Subdivision: Monterey Park
HOA
- Has HOA: No
Location
- Region: Calgary
Financial & listing details
- Price per square foot: C$597/sqft
- Date on market: 8/5/2026
- Inclusions: Hood Fan ** All appliances in as is, where is condition **
I
Imo Manji, Associate
(403) 852-8080
By pressing Contact Agent, you agree that the real estate professional identified above may call/text you about your search, which may involve use of automated means and pre-recorded/artificial voices. You don't need to consent as a condition of buying any property, goods, or services. Message/data rates may apply. You also agree to our Terms of Use. Zillow does not endorse any real estate professionals. We may share information about your recent and future site activity with your agent to help them understand what you're looking for in a home.
Price history
Price history is unavailable.
Public tax history
Tax history is unavailable.
Climate risks
Neighborhood: Monterey Park
Nearby schools
GreatSchools rating
No schools nearby
We couldn't find any schools near this home.
- C$550,0004 bd4 ba1.1k sqft7 SE San Diego Mnr NE, Calgary, AB T1Y7A5For Sale
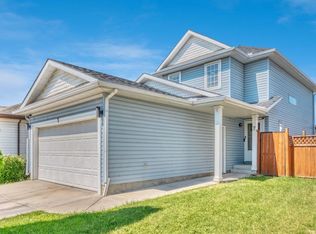
- C$515,5003 bd3 ba884 sqft3 SE San Diego Mnr NE, Calgary, AB T1Y7A5For Sale

- C$515,5003 bd3 ba885 sqft3 San Diego Mnr NE, Calgary, AB T1Y7A5For Sale

- C$439,9003 bd2 ba844 sqft57 W San Diego Way NE, Calgary, AB T1Y7A5For Sale

- C$569,9003 bd3 ba1.4k sqft7820 SW Laguna Way NE, Calgary, AB T1Y7G8For Sale
- C$550,0004 bd2 ba1k sqft51 NW San Diego Pl NE, Calgary, AB T1Y7A3For Sale
- C$559,9873 bd3 ba1.4k sqft158 S Saratoga Close NE, Calgary, AB T1Y7A1For Sale
- C$474,9003 bd2 ba1.4k sqft141 N Saratoga Close NE, Calgary, AB T1Y7A1For Sale
Similar homes
- C$489,9994 bd2 ba859 sqft187 SE Falwood Way NE, Calgary, AB T3J 1A9For Sale
 MLS ID #A2323376, Bharminder Singh, Associate, Cir Realty. courtesy of Pillar9 System
 - C$499,0004 bd2 ba870 sqft33 E Martin Crossing Grn NE, Calgary, AB T3J 3P1For Sale
 MLS ID #A2328046, Harkirat Singh, Associate, Coldwell Banker Yad Realty. courtesy of Pillar9 System
 - C$439,9003 bd2 ba844 sqft57 W San Diego Way NE, Calgary, AB T1Y 7A5For SaleMLS ID #A2324152, Steve Inman, Associate, Century 21 Bravo Realty. courtesy of Pillar9 System
- C$445,0003 bd2 ba713 sqft323 N Falwood Way NE, Calgary, AB T3J 1A9For Sale
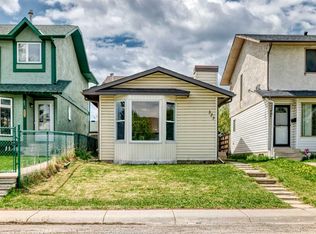 MLS ID #A2331339, Jim Campbell, Associate, Trec The Real Estate Company. courtesy of Pillar9 System
 - C$444,9003 bd2 ba1k sqft77 W Martinbrook Rd NE, Calgary, AB T3J 3E1For SaleMLS ID #A2333768, Naseem Ahmad, Associate, Re/Max House Of Real Estate. courtesy of Pillar9 System
- C$469,9003 bd3 ba1.1k sqft193 E Martindale Dr NE, Calgary, AB T3J 3X9For SaleMLS ID #A2332187, Harman Bath, Associate, Royal Lepage Metro. courtesy of Pillar9 System
- C$499,9994 bd2 ba1.1k sqft7 E Falshire Close NE, Calgary, AB T3J 3A3For SaleMLS ID #A2330571, Ram Sund, Associate, Re/Max Real Estate (Mountain View). courtesy of Pillar9 System
- C$479,9004 bd2 ba944 sqft255 E Falton Dr NE, Calgary, AB T3J 2W8For SaleMLS ID #A2324414, Happe Dhillon, Associate, Re/Max Crown. courtesy of Pillar9 System
- C$499,9004 bd3 ba1.1k sqft163 W Saddlemont Cres NE, Calgary, AB T3J 4R6For SaleMLS ID #A2333548, Marlyn David, Associate, Diamond Realty & Associates Ltd. courtesy of Pillar9 System
- C$476,5003 bd2 ba952 sqft107 N Tararidge Close NE, Calgary, AB T3J 2P1For SaleMLS ID #A2316956, Lesley Halcro, Associate, Maxwell Capital Realty. courtesy of Pillar9 System
- C$485,0005 bd2 ba810 sqft514 SE Whitehill Pl NE, Calgary, AB T1Y 3G8For SaleMLS ID #A2332189, Ahmed Al-Emran, Associate, Cir Realty. courtesy of Pillar9 System
- C$435,0004 bd3 ba1k sqft84 E Falconridge Pl NE, Calgary, AB T3J 1A6For SaleMLS ID #A2332340, Kice Tanha, Associate, Century 21 Bravo Realty. courtesy of Pillar9 System
- C$489,0005 bd2 ba972 sqft11 N Martinwood Rd NE, Calgary, AB T3J 3G6For SaleMLS ID #A2309678, Achalu Biri, Associate, Prep Realty Inc.. courtesy of Pillar9 System
- C$499,9005 bd3 ba1k sqft3803 N 14th Ave NE, Calgary, AB T2A 4A5For SaleMLS ID #A2333487, Kathy Thirsk, Associate, Re/Max First. courtesy of Pillar9 System
- C$514,8883 bd2 ba1k sqft32 Macewan Park Line NW, Calgary, AB T3K 3E8For SaleMLS ID #A2333588, Alexander Tumang, Associate, Re/Max First. courtesy of Pillar9 System
- C$529,9005 bd2 ba1k sqft76 S Coville Close NE, Calgary, AB T3K 5W1For SaleMLS ID #A2334149, Terry Lau, Associate, Grand Realty. courtesy of Pillar9 System
- C$489,0004 bd2 ba837 sqft171 SW Saddlemont Cres NE, Calgary, AB T3J 4R6For SaleMLS ID #A2319007, Harman Powar, Associate, Century 21 Bravo Realty. courtesy of Pillar9 System
- C$429,0004 bd3 ba1k sqft199 N Templevale Rd NE, Calgary, AB T1Y 4V9For SaleMLS ID #A2318645, Nindi Sanghera, Associate Broker, Streetwise Realty. courtesy of Pillar9 System
- C$479,0003 bd2 ba1k sqft6016 S Martingrove Rd NE, Calgary, AB T3J 2M8For SaleMLS ID #A2307919, Karan Dandiwal, Associate, Prep Realty Inc.. courtesy of Pillar9 System
- C$449,0004 bd2 ba974 sqft96 S Falshire Close NE, Calgary, AB T3J 3A7For SaleMLS ID #A2324049, Bikramjeet Singh, Associate, Coldwell Banker Yad Realty. courtesy of Pillar9 System
