Discover this turnkey, high-yield rental property generating $2350 plus 60% utilities upstairs. Situated on a quiet street with a private, brick-patio backyard, this property is fully optimized for immediate investor takeover with fantastic, long-term tenants who would love to stay. PROPERTY HIGHLIGHTS: Upstairs Suite: Features 3 spacious bedrooms, a full 4-piece bathroom, and bright living spaces currently rented for $2,350/month + 60% utilities. Downstairs Suite: Features a fully finished illegal basement suite with 1 bedroom plus a versatile den, kitchen, rec room, and its own full 4-piece bathroom. Can be legalized through city of Calgary using the amnesty program rules and incentives. Recent Updates: Freshly painted throughout with refreshed light fixtures. Shared Amenities: Convenient single-laundry setup. UNBEATABLE LOCATION & AMENITIES: Steps away from public transit with bus stops located right across the street. Within walking distance to the Sikh Gurdwara, local schools, and the massive Genesis Centre/YMCA complex. Short walk to the retail plaza and Co-op gas station at the corner of 64 Ave and Falconridge Blvd. Don't miss out on adding this rock-solid, revenue-generating asset to your portfolio. Schedule your private viewing today!
For sale
C$549,000
6087 N Martingrove Rd NE, Calgary, AB T3J 2S8
5beds
1,042sqft
Single Family Residence
Built in 1983
2,613 Square Feet Lot
$-- Zestimate®
C$527/sqft
C$-- HOA
What's special
Quiet streetPrivate brick-patio backyardBright living spacesVersatile denRec roomFreshly painted throughoutRefreshed light fixtures
- 58 days |
- 4 |
- 0 |
Zillow last checked:
Listing updated:
Listed by:
Peter Gill, Associate,
Century 21 Bravo Realty
Source: courtesy of Pillar9 System,MLS®#: A2319202 Originating MLS®#: Calgary
Originating MLS®#: CalgaryFacts & features
Interior
Bedrooms & bathrooms
- Bedrooms: 5
- Bathrooms: 2
- Full bathrooms: 2
Bedroom
- Level: Main
- Dimensions: 8`0" x 10`7"
Bedroom
- Level: Main
- Dimensions: 8`0" x 12`3"
Other
- Level: Main
- Dimensions: 10`7" x 16`10"
Bedroom
- Level: Basement
- Dimensions: 11`7" x 9`4"
Bedroom
- Level: Basement
- Dimensions: 10`1" x 9`0"
Other
- Level: Main
- Dimensions: 7`0" x 8`3"
Other
- Level: Basement
- Dimensions: 7`8" x 4`10"
Dining room
- Level: Main
- Dimensions: 11`11" x 10`3"
Foyer
- Level: Main
- Dimensions: 7`6" x 7`3"
Game room
- Level: Basement
- Dimensions: 9`10" x 19`10"
Kitchen
- Level: Main
- Dimensions: 7`1" x 8`7"
Kitchen
- Level: Basement
- Dimensions: 5`10" x 8`3"
Living room
- Level: Main
- Dimensions: 11`9" x 15`3"
Other
- Level: Basement
- Dimensions: 7`10" x 10`4"
Heating
- Forced Air, Natural Gas
Cooling
- None
Appliances
- Included: Electric Range, Range Hood, Refrigerator, Washer/Dryer
- Laundry: In Basement
Features
- Laminate Counters, Natural Woodwork, Separate Entrance
- Flooring: Laminate
- Basement: Full
- Has fireplace: No
Interior area
- Total interior livable area: 1,042 sqft
- Finished area above ground: 1,042
- Finished area below ground: 936
Property
Parking
- Total spaces: 1
- Parking features: Off Street
Features
- Levels: 3 Level Split
- Stories: 1
- Patio & porch: Front Porch, Side Porch
- Exterior features: Private Yard
- Fencing: Fenced
- Frontage length: 8.60M 28`3"
Lot
- Size: 2,613 Square Feet
- Features: Back Yard, Front Yard, Lawn, Rectangular Lot
Details
- Parcel number: 112257831
- Zoning: R-CG
Construction
Type & style
- Home type: SingleFamily
- Property subtype: Single Family Residence
Materials
- Vinyl Siding
- Foundation: Concrete Perimeter
- Roof: Asphalt Shingle
Condition
- New construction: No
- Year built: 1983
Community & HOA
Community
- Subdivision: Martindale
HOA
- Has HOA: No
Location
- Region: Calgary
Financial & listing details
- Price per square foot: C$527/sqft
- Date on market: 6/11/2026
- Inclusions: The appliances in basment fridge/stove and range hood
P
Peter Gill, Associate
(403) 918-0214
By pressing Contact Agent, you agree that the real estate professional identified above may call/text you about your search, which may involve use of automated means and pre-recorded/artificial voices. You don't need to consent as a condition of buying any property, goods, or services. Message/data rates may apply. You also agree to our Terms of Use. Zillow does not endorse any real estate professionals. We may share information about your recent and future site activity with your agent to help them understand what you're looking for in a home.
Price history
Price history is unavailable.
Public tax history
Tax history is unavailable.
Climate risks
Neighborhood: Martindale
Nearby schools
GreatSchools rating
No schools nearby
We couldn't find any schools near this home.
- C$549,0005 bd2 ba1k sqft6087 Martingrove Rd NE, Calgary, AB T3J2S8For Sale

- C$449,9003 bd2 ba849 sqft45 N Taradale Close NE, Calgary, AB T3J3E5For Sale

- C$524,9004 bd2 ba896 sqft14 S Martindale Mews NE, Calgary, AB T3J2V5For Sale
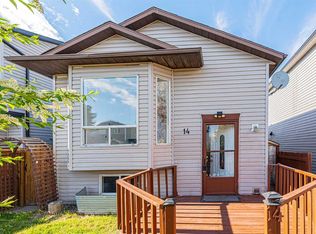
- C$--3 bd2 ba1.1k sqft109 Taradale Close NE, Calgary, AB T3J3E5Off Market
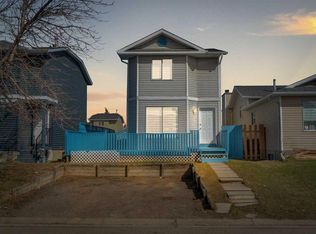
- C$--3 bd1 ba1.1k sqft74 Martingrove Way NE, Calgary, AB T3J2T1Off Market
- C$475,0003 bd2 ba1k sqft13 Martindale Blvd NE, Calgary, AB T3J2T8For Sale
- C$459,9004 bd2 ba908 sqft16 W Martingrove Mews NE, Calgary, AB T3J2S9For Sale
- C$--4 bd3 ba-- sqft75 Taradale Dr NE, Calgary, AB T3J3E4Off Market
Similar homes
- C$549,0005 bd2 ba1k sqft6087 Martingrove Rd NE, Calgary, AB T3J 2S8For SaleCentury 21 Canada
- C$540,0005 bd2 ba1k sqft155 W Taralea Gdns NE, Calgary, AB T3J 4W5For Sale
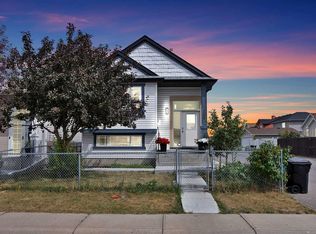 MLS ID #A2335245, Inderjit Mutti, Associate, Real Broker. courtesy of Pillar9 System
 - C$480,0004 bd2 ba895 sqft70 S Martindale Blvd NE, Calgary, AB T3J 3H3For Sale
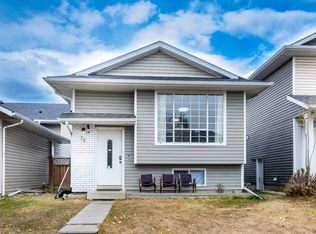 MLS ID #A2335095, Ricky Aulakh, Associate, Urban-Realty.Ca. courtesy of Pillar9 System
 - C$529,9005 bd3 ba993 sqft92 S Martinwood Rd NE, Calgary, AB T3J 3H6For Sale
 MLS ID #A2332219, Gayatri Sharma, Associate, Maxwell Central. courtesy of Pillar9 System
 - C$524,9004 bd2 ba896 sqft14 S Martindale Mews NE, Calgary, AB T3J 2V5For SaleMLS ID #A2312700, Amarjit Cudail, Associate, Maxwell Gold. courtesy of Pillar9 System
- C$510,0005 bd3 ba1.4k sqft65 W Martinvalley Rd NE, Calgary, AB T3J 4L9For SaleMLS ID #A2335350, Kulwinder Gill, Associate, Lpt Realty. courtesy of Pillar9 System
- C$549,9994 bd3 ba1.1k sqft66 W Martin Crossing Close NE, Calgary, AB T3J 3S2For SaleMLS ID #A2321908, Sandeep Sidhu, Associate, Lpt Realty. courtesy of Pillar9 System
- C$529,9005 bd3 ba1k sqft72 W Faldale Close NE, Calgary, AB T3J 1V9For SaleMLS ID #A2320216, Amrinder Uppal, Associate, Maxwell Central. courtesy of Pillar9 System
- C$559,0004 bd3 ba1.2k sqft35 N Martin Crossing Park NE, Calgary, AB T3J 3N6For SaleMLS ID #A2333208, Sandeep Sidhu, Associate, Lpt Realty. courtesy of Pillar9 System
- C$499,9005 bd2 ba887 sqft44 NW Castleridge Close NE, Calgary, AB T3J 1Y9For SaleMLS ID #A2312196, Gurpreet Ghuttora, Associate, Real Broker. courtesy of Pillar9 System
- C$459,9004 bd2 ba908 sqft16 W Martingrove Mews NE, Calgary, AB T3J 2S9For SaleMLS ID #A2329214, Shelley Corley, Associate, Real Estate Professionals Inc.. courtesy of Pillar9 System
- C$570,0005 bd3 ba1k sqft133 S Martinglen Way NE, Calgary, AB T3J 3J1For SaleMLS ID #A2316565, Mohammad Khan, Associate, Real Estate Professionals Inc.. courtesy of Pillar9 System
- C$489,0005 bd2 ba972 sqft11 N Martinwood Rd NE, Calgary, AB T3J 3G6For SaleMLS ID #A2309678, Achalu Biri, Associate, Prep Realty Inc.. courtesy of Pillar9 System
- C$515,0005 bd4 ba1k sqft56 E Fallingworth Bay NE, Calgary, AB T3J 1G3For SaleMLS ID #A2321764, Anita Sandhu, Associate, Diamond Realty & Associates Ltd. courtesy of Pillar9 System
- C$528,8004 bd2 ba958 sqft6772 N Temple Dr NE, Calgary, AB T1Y 5E6For SaleMLS ID #A2333375, Larry Tang, Associate, Trec The Real Estate Company. courtesy of Pillar9 System
- C$560,0006 bd3 ba1.2k sqft216 W Taracove Rd NE, Calgary, AB T3J 5A2For SaleMLS ID #A2320883, Preeti Pawar, Associate, Exp Realty. courtesy of Pillar9 System
- C$533,0004 bd2 ba1.1k sqft20 S Bedwood Hl NE, Calgary, AB T3K 1L9For SaleMLS ID #A2335316, David Hammer, Associate, Re/Max First. courtesy of Pillar9 System
- C$554,9005 bd3 ba1.1k sqft119 Taravista Dr NE, Calgary, AB T3J 4T2For SaleMLS ID #A2305731, Sukhchan Dhillon, Associate, Five Star Realty. courtesy of Pillar9 System
- C$539,0004 bd3 ba1.2k sqft134 W Tarawood Ln NE, Calgary, AB T3J 5A7For SaleMLS ID #A2318159, Peter Pasion, Associate, Cir Realty. courtesy of Pillar9 System
- C$595,0005 bd2 ba1k sqft112 W Penmeadows Close SE, Calgary, AB T2A 3S2For SaleMLS ID #A2335551, Richard Fleming, Broker, Re/Max Real Estate (Mountain View). courtesy of Pillar9 System
