OWNER OCCUPIED • NEVER RENTED • SEPARATE SIDE ENTRANCE • DOUBLE DETACHED OVERSIZED GARAGE Welcome to this beautifully maintained home in the heart of Martindale. Never rented and move-in ready, this property offers a perfect combination of comfort, functionality and value. Featuring 4 bedrooms, 2.5 bathrooms and approximately 1,700 sq. ft. of developed living space, including a fully finished basement with a separate side entrance, this home is ideal for families, first time buyers, and investors alike. Over the years, the home has been thoughtfully upgraded with triple-pane windows, quartz countertops, laminate flooring throughout, updated appliances, newer roofing, premium siding on both the house and garage, brand new fence, a newer hot water tank, fresh paint and a newer garage door with automatic opener. The bright and functional layout offers comfortable living spaces for the whole family, while the fully finished basement provides excellent flexibility for extended family, multi generational living, guests, or future income potential. Situated on a spacious lot with a private backyard deck, rear lane access and a double detached garage, this property offers both convenience and outdoor enjoyment. Ideally located close to schools, parks, shopping, public transit, the Genesis Centre, Martindale CTrain Station, Superstore and Saddletowne amenities, this home provides exceptional accessibility and convenience. A rare opportunity to own a well-cared-for home with numerous upgrades in one of Northeast Calgary’s most established communities. Book your private showing today!
For sale
C$549,999
66 W Martin Crossing Close NE, Calgary, AB T3J 3S2
4beds
1,182sqft
Single Family Residence
Built in 1997
3,049 Square Feet Lot
$-- Zestimate®
C$465/sqft
C$-- HOA
What's special
Triple-pane windowsQuartz countertopsLaminate flooring throughoutUpdated appliancesNewer roofingFresh paintBright and functional layout
- 66 days |
- 5 |
- 0 |
Zillow last checked:
Listing updated:
Listed by:
Sandeep Sidhu, Associate,
Lpt Realty,
Kulwinder Gill, Associate,
Lpt Realty
Source: courtesy of Pillar9 System,MLS®#: A2321908 Originating MLS®#: Calgary
Originating MLS®#: CalgaryFacts & features
Interior
Bedrooms & bathrooms
- Bedrooms: 4
- Bathrooms: 3
- Full bathrooms: 2
- 1/2 bathrooms: 1
Other
- Level: Second
- Dimensions: 11`9" x 12`10"
Bedroom
- Level: Second
- Dimensions: 11`9" x 9`4"
Bedroom
- Level: Second
- Dimensions: 11`7" x 9`3"
Bedroom
- Level: Basement
- Dimensions: 10`4" x 7`11"
Other
- Level: Main
- Dimensions: 4`4" x 5`9"
Other
- Level: Second
- Dimensions: 4`11" x 8`5"
Other
- Level: Basement
- Dimensions: 5`0" x 7`8"
Dining room
- Level: Main
- Dimensions: 11`4" x 9`3"
Other
- Level: Basement
- Dimensions: 13`11" x 7`2"
Kitchen
- Level: Main
- Dimensions: 11`5" x 9`8"
Other
- Level: Basement
- Dimensions: 12`8" x 13`7"
Living room
- Level: Main
- Dimensions: 18`2" x 13`3"
Heating
- Forced Air, Natural Gas
Cooling
- None
Appliances
- Included: Dishwasher, Electric Stove, Microwave, Range Hood, Refrigerator, Washer/Dryer
- Laundry: In Basement
Features
- No Smoking Home, Quartz Counters
- Flooring: Carpet, Tile, Vinyl
- Basement: Full
- Has fireplace: No
Interior area
- Total interior livable area: 1,182 sqft
Property
Parking
- Total spaces: 2
- Parking features: Double Garage Detached, Heated Garage, Oversized
- Garage spaces: 2
Features
- Levels: Two,2 Storey
- Stories: 1
- Patio & porch: Deck
- Exterior features: Private Yard
- Fencing: Fenced
- Frontage length: 8.63M 28`4"
Lot
- Size: 3,049 Square Feet
- Features: Back Lane, Landscaped, Level, Rectangular Lot
Details
- Parcel number: 112320116
- Zoning: R-CG
Construction
Type & style
- Home type: SingleFamily
- Property subtype: Single Family Residence
Materials
- Vinyl Siding, Wood Frame
- Foundation: Concrete Perimeter
- Roof: Asphalt Shingle
Condition
- New construction: No
- Year built: 1997
Community & HOA
Community
- Features: Park, Playground, Sidewalks
- Subdivision: Martindale
HOA
- Has HOA: No
Location
- Region: Calgary
Financial & listing details
- Price per square foot: C$465/sqft
- Date on market: 6/18/2026
- Inclusions: N/A
Price history
Price history is unavailable.
Public tax history
Tax history is unavailable.
Climate risks
Neighborhood: Martindale
Nearby schools
GreatSchools rating
No schools nearby
We couldn't find any schools near this home.
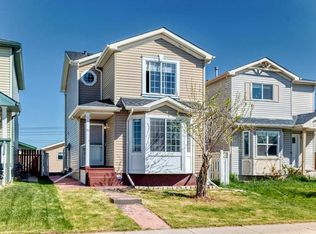
- C$499,0004 bd3 ba1.1k sqft111 S Martin Crossing Close NE, Calgary, AB T3J3S2For Sale
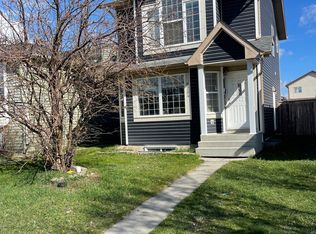
- C$--4 bd3 ba-- sqft5254 Martin Crossing Dr NE #5254, Calgary, AB T3J3R5Off Market
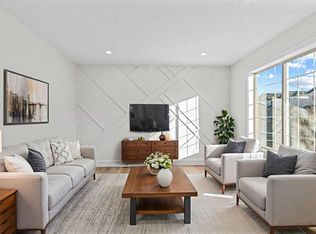
- C$539,9994 bd3 ba1.1k sqft52 S Martin Crossing Rise NE, Calgary, AB T3J3P1For Sale
- C$629,9006 bd4 ba1.8k sqft278 SW Marthas Mnr NE, Calgary, AB T3J4Y6For Sale

- C$539,9005 bd3 ba1k sqft11 N Martin Crossing Rise NE, Calgary, AB T3J3N8For Sale
- C$--3 bd2 ba-- sqft193 Martin Crossing Way NE, Calgary, AB T3J3V3Off Market
- C$--3 bd2 ba-- sqft193 Martin Crossing Way NE #A6DD70833, Calgary, AB T3J3V3Off Market
- C$--2 bd1 ba-- sqft193 Martin Crossing Way NE #BASEMENT-, Calgary, AB T3J3V3Off Market
Similar homes
- C$499,0004 bd3 ba1.1k sqft111 S Martin Crossing Close NE, Calgary, AB T3J 3S2For SaleMLS ID #A2328519, Tushar Sharma, Associate, Creekside Realty. courtesy of Pillar9 System
- C$539,9005 bd3 ba1k sqft11 N Martin Crossing Rise NE, Calgary, AB T3J 3N8For Sale
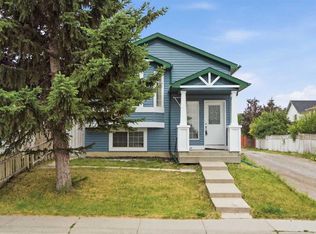 MLS ID #A2334927, Happe Dhillon, Associate, Re/Max Crown. courtesy of Pillar9 System
 - C$559,0004 bd3 ba1.2k sqft35 N Martin Crossing Park NE, Calgary, AB T3J 3N6For Sale
 MLS ID #A2333208, Sandeep Sidhu, Associate, Lpt Realty. courtesy of Pillar9 System
 - C$549,0004 bd4 ba1.5k sqft37 N Marthas Haven Mnr NE, Calgary, AB T3J 3X8For Sale
 MLS ID #A2320861, Sunny Nota, Associate, Lpt Realty. courtesy of Pillar9 System
 - C$435,0003 bd2 ba1k sqft77 W Martinbrook Rd NE, Calgary, AB T3J 3E1For SaleMLS ID #A2339571, Rupinder Singh, Associate, First Place Realty. courtesy of Pillar9 System
- C$529,9005 bd3 ba993 sqft92 S Martinwood Rd NE, Calgary, AB T3J 3H6For SaleMLS ID #A2332219, Gayatri Sharma, Associate, Maxwell Central. courtesy of Pillar9 System
- C$550,0004 bd4 ba1.3k sqft269 W Tarington Close NE, Calgary, AB T3J 3Z2For SaleMLS ID #A2325779, Rachelle Blades, Associate, Cir Realty. courtesy of Pillar9 System
- C$550,0005 bd3 ba1.2k sqft125 SW Coral Springs Bay NE, Calgary, AB T3J 3P4For SaleMLS ID #A2327501, Yatin Kalra, Associate, Smartpro Realty. courtesy of Pillar9 System
- C$549,0005 bd2 ba1k sqft6087 N Martingrove Rd NE, Calgary, AB T3J 2S8For SaleMLS ID #A2319202, Peter Gill, Associate, Century 21 Bravo Realty. courtesy of Pillar9 System
- C$539,0004 bd3 ba1.2k sqft134 W Tarawood Ln NE, Calgary, AB T3J 5A7For SaleMLS ID #A2318159, Peter Pasion, Associate, Cir Realty. courtesy of Pillar9 System
- C$564,9904 bd4 ba1.5k sqft33 N Saddlecrest Close NE, Calgary, AB T3J 5B5For SaleMLS ID #A2337166, Jaskaran Singh Dhillon, Associate, Exp Realty. courtesy of Pillar9 System
- C$560,0006 bd3 ba1.2k sqft216 W Taracove Rd NE, Calgary, AB T3J 5A2For SaleMLS ID #A2320883, Preeti Pawar, Associate, Exp Realty. courtesy of Pillar9 System
- C$554,9005 bd3 ba1.1k sqft119 Taravista Dr NE, Calgary, AB T3J 4T2For SaleMLS ID #A2305731, Sukhchan Dhillon, Associate, Five Star Realty. courtesy of Pillar9 System
- C$480,0004 bd2 ba895 sqft70 S Martindale Blvd NE, Calgary, AB T3J 3H3For SaleMLS ID #A2335095, Ricky Aulakh, Associate, Urban-Realty.Ca. courtesy of Pillar9 System
- C$589,0005 bd3 ba1.2k sqft6216 S Taralea Park NE, Calgary, AB T3J 4Y1For SaleMLS ID #A2335376, Ruby Brar, Associate, Urban-Realty.Ca. courtesy of Pillar9 System
- C$539,9004 bd3 ba1.3k sqft212 Hidden Hills Rd NW, Calgary, AB T3A 5Y1For SaleMLS ID #A2339420, Rachel Qin, Associate, Ko Realty Ltd.. courtesy of Pillar9 System
- C$489,0005 bd2 ba972 sqft11 N Martinwood Rd NE, Calgary, AB T3J 3G6For SaleMLS ID #A2309678, Achalu Biri, Associate, Prep Realty Inc.. courtesy of Pillar9 System
- C$489,9004 bd3 ba1.1k sqft163 W Saddlemont Cres NE, Calgary, AB T3J 4R6For SaleMLS ID #A2333548, Marlyn David, Associate, Diamond Realty & Associates Ltd. courtesy of Pillar9 System
- C$489,9003 bd3 ba1.1k sqft6515 E Martingrove Dr NE, Calgary, AB T3J 2T7For SaleMLS ID #A2337026, Gurjit Birring, Associate, Pro Broker. courtesy of Pillar9 System
- C$458,0003 bd3 ba1.1k sqft95 W Castlegreen Close NE, Calgary, AB T3J 1Y6For SaleMLS ID #A2338041, Komalpreet Singh Chahal, Associate, Coldwell Banker Yad Realty. courtesy of Pillar9 System
