LEGAL Basement Suite | Double Detached Garage | 5 mins from Saddletowne Station. Welcome to this beautifully maintained home in the heart of the vibrant community of Saddle Ridge, minutes away from Saddletowne LRT station. Offering over 2,000 sq. ft. of developed living space, this impressive property perfectly blends comfort, functionality, and convenience. The inviting main floor welcomes you with a bright and spacious open concept layout featuring a large living room, a formal dining area, and a warm family room with a cozy gas fireplace ideal for relaxing evenings or entertaining family and friends. The thoughtfully designed kitchen offers ample cabinetry, generous counter space, a pantry, and a seamless flow into the dining area, making everyday living effortless. A convenient 2 piece powder room completes the main level. Upstairs, you'll find a spacious primary bedroom complete with a walk in closet and private 4 piece ensuite, along with two additional generously sized bedrooms and another full bathroom, providing comfortable accommodation for the entire family. The fully developed LEGAL basement suite expands your living options with a large recreation room, kitchen, one bedroom, a versatile den, a full 4-piece bathroom, and a dedicated laundry area offering outstanding flexibility for extended family. Step outside to enjoy the private backyard, perfect for summer BBQs, children's playtime, and outdoor gatherings, along with the convenience of a detached double garage. Ideally located just minutes from schools, parks, playgrounds, shopping plazas, restaurants, grocery stores, Saddletowne LRT Station, Genesis Centre, public transit, medical clinics, and major roadways including Stoney Trail, Métis Trail, Airport Trail, and Calgary International Airport, this home offers exceptional accessibility. Whether you're a first time homebuyer, a growing family, or an investor looking for a fantastic opportunity, this exceptional property checks every box. Don't miss your chance to own this wonderful home in one of Northeast Calgary's most sought after communities!
For sale
C$564,990
33 N Saddlecrest Close NE, Calgary, AB T3J 5B5
4beds
1,509sqft
Single Family Residence
Built in 2003
2,613 Square Feet Lot
$-- Zestimate®
C$374/sqft
C$-- HOA
What's special
- 19 days
- 33
- 0
Zillow last checked:
Listing updated:
Listed by:
Jaskaran Singh Dhillon, Associate,
Exp Realty,
Nirwair Singh Bajwa, Associate,
Exp Realty
Source: courtesy of Pillar9 System,MLS®#: A2337166 Originating MLS®#: Calgary
Originating MLS®#: CalgaryFacts & features
Interior
Bedrooms & bathrooms
- Bedrooms: 4
- Bathrooms: 4
- Full bathrooms: 3
- 1/2 bathrooms: 1
Bedroom
- Level: Upper
- Dimensions: 9`4" x 11`11"
Bedroom
- Level: Upper
- Dimensions: 9`3" x 11`10"
Other
- Level: Upper
- Dimensions: 12`11" x 13`10"
Bedroom
- Level: Basement
- Dimensions: 9`6" x 10`4"
Other
- Level: Main
- Dimensions: 4`8" x 5`0"
Other
- Level: Upper
- Dimensions: 8`11" x 4`11"
Other
- Level: Basement
- Dimensions: 7`4" x 4`11"
Other
- Level: Upper
- Dimensions: 8`11" x 4`11"
Den
- Level: Basement
- Dimensions: 8`0" x 9`1"
Dining room
- Level: Main
- Dimensions: 8`1" x 9`8"
Family room
- Level: Main
- Dimensions: 10`11" x 12`0"
Other
- Level: Basement
- Dimensions: 6`7" x 5`9"
Game room
- Level: Basement
- Dimensions: 14`7" x 17`10"
Kitchen
- Level: Main
- Dimensions: 13`11" x 8`10"
Kitchen
- Level: Basement
- Dimensions: 7`9" x 10`1"
Laundry
- Level: Basement
- Dimensions: 6`9" x 6`4"
Living room
- Level: Main
- Dimensions: 15`1" x 23`6"
Heating
- Forced Air, Natural Gas
Cooling
- None
Appliances
- Included: Dishwasher, Electric Stove, Microwave Hood Fan, Refrigerator, Washer/Dryer
- Laundry: In Basement
Features
- No Animal Home, Open Floorplan, See Remarks, Separate Entrance
- Flooring: Carpet, Hardwood
- Windows: Window Coverings
- Basement: Full
- Number of fireplaces: 1
- Fireplace features: Family Room, Gas, Glass Doors, Metal, Tile
Interior area
- Total interior livable area: 1,509 sqft
- Finished area above ground: 1,509
- Finished area below ground: 715
Video & virtual tour
Property
Parking
- Total spaces: 2
- Parking features: Double Garage Detached
- Garage spaces: 1
Features
- Levels: Two,2 Storey
- Stories: 1
- Patio & porch: Deck
- Exterior features: Private Yard
- Fencing: Fenced
- Frontage length: 7.62M 25`0"
Lot
- Size: 2,613 Square Feet
- Features: Back Lane, Back Yard, Landscaped, Level
Details
- Parcel number: 112792658
- Zoning: R-G
Construction
Type & style
- Home type: SingleFamily
- Property subtype: Single Family Residence
Materials
- Wood Frame
- Foundation: Concrete Perimeter
- Roof: Asphalt Shingle
Condition
- New construction: No
- Year built: 2003
Community & HOA
Community
- Features: Playground, Sidewalks, Street Lights
- Subdivision: Saddle Ridge
HOA
- Has HOA: No
Location
- Region: Calgary
Financial & listing details
- Price per square foot: C$374/sqft
- Date on market: 8/13/2026
- Inclusions: N/A
Price history
Price history is unavailable.
Public tax history
Tax history is unavailable.
Climate risks
Neighborhood: Saddle Ridge
Nearby schools
GreatSchools rating
No schools nearby
We couldn't find any schools near this home.
- C$460,0005 bd3 ba1.3k sqft161 N Saddlecrest Close NE, Calgary, AB T3J5B6For Sale
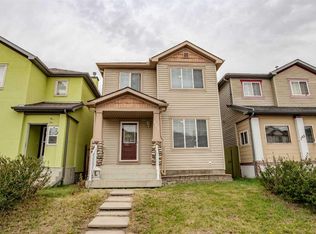
- C$654,9004 bd4 ba1.7k sqft86 SE Saddlecrest Close NE, Calgary, AB T3J5B6For Sale

- C$659,0004 bd4 ba1.8k sqft16 N Saddlecrest Park NE, Calgary, AB T3J5E7For Sale
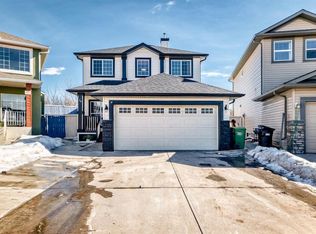
- C$549,9994 bd3 ba1.6k sqft124 W Saddlecrest Blvd NE, Calgary, AB T3J5E9For Sale

Similar homes
- C$569,9003 bd4 ba1.4k sqft91 E Saddlebrook Way NE, Calgary, AB T3J 5M8For Sale
 MLS ID #A2326030, Amandeep Singh, Associate, Century 21 Bravo Realty. courtesy of Pillar9 System
 - C$654,9004 bd4 ba1.7k sqft86 SE Saddlecrest Close NE, Calgary, AB T3J 5B6For SaleMLS ID #A2337362, Ashwani Bawa, Associate, Coldwell Banker Mountain Central. courtesy of Pillar9 System
- C$559,9004 bd4 ba1.4k sqft289 W Taralake Ter NE, Calgary, AB T3J 0A1For Sale
 MLS ID #A2330826, Raman Chahal, Associate, Re/Max Crown. courtesy of Pillar9 System
 - C$599,0004 bd4 ba1.4k sqft55 NW Anaheim Cres NE, Calgary, AB T1Y 7B8For Sale
 MLS ID #A2338363, Happe Dhillon, Associate, Re/Max Crown. courtesy of Pillar9 System
