ILLEGAL BASEMENT SUITE | SOUTH FACING BACKYARD | DOUBLE ATTACHED GARAGE | 5 BEDROOMS & 3.5 BATHS | FRESH RENOVATION | Welcome to this spacious and well-maintained 5-bedroom, 3.5-bathroom home with a double attached garage, a fully developed illegal basement suite with a separate side entrance, and a sunny south-facing backyard. Offering a functional open-concept layout and plenty of living space, this home combines comfort, versatility, and convenience. This home has recently been renovated which includes fresh paint all over, newer roof, newer gutters, concrete walkway for the side entrance, carpet cleaning, newer appliances, newer lighting, a professional cleaning and more. Step inside to a welcoming foyer that leads into the bright and spacious main living area, featuring beautiful hardwood flooring and a cozy gas fireplace that creates the perfect gathering space. The open-concept design flows seamlessly into the kitchen, which offers an abundance of cabinet space, a large centre island, a pantry, and plenty of room for meal preparation and entertaining. The adjacent dining area is filled with natural light thanks to its large south-facing windows, creating a warm and inviting atmosphere. The main floor is completed by a convenient 2-piece bathroom and a laundry room. Upstairs, you'll find a generous bonus room with a vaulted ceiling, providing the perfect space for a family room, home office, or media area. The spacious primary bedroom features a walk-in closet and a private ensuite bathroom. Two additional good-sized bedrooms and a full bathroom complete the upper level. The fully developed basement features an illegal suite with its own separate side entrance. This level includes two good-sized bedrooms, a full kitchen, a spacious recreation/living area, a full bathroom, and an abundance of storage space. Outside, enjoy the sunny south-facing backyard, offering the perfect setting for relaxing, entertaining, or enjoying summer days outdoors. Located in the established community of Saddleridge, this home is close to parks, schools, shopping plazas, restaurants, public transit, the LRT station, and a wide variety of everyday amenities. Offering generous living space and a functional layout in a convenient location, this home is one you won't want to miss.
For sale
C$630,000
7 N Saddlecrest Ter NE, Calgary, AB T3J 5L4
5beds
2,015sqft
Single Family Residence
Built in 2005
3,920 Square Feet Lot
$-- Zestimate®
C$313/sqft
C$-- HOA
What's special
Double attached garageSunny south-facing backyardFresh paint all overNewer roofNewer guttersNewer appliancesNewer lighting
- 45 days |
- 26 |
- 0 |
Zillow last checked:
Listing updated:
Listed by:
Gary Basra, Associate,
Real Broker,
Raman Basra, Associate,
Real Broker
Source: courtesy of Pillar9 System,MLS®#: A2326059 Originating MLS®#: Calgary
Originating MLS®#: CalgaryFacts & features
Interior
Bedrooms & bathrooms
- Bedrooms: 5
- Bathrooms: 4
- Full bathrooms: 3
- 1/2 bathrooms: 1
Bedroom
- Level: Second
- Dimensions: 13`5" x 9`2"
Bedroom
- Level: Second
- Dimensions: 11`1" x 15`4"
Other
- Level: Second
- Dimensions: 13`8" x 15`4"
Bedroom
- Level: Basement
- Dimensions: 11`5" x 8`8"
Bedroom
- Level: Basement
- Dimensions: 12`0" x 11`4"
Other
- Level: Main
- Dimensions: 5`1" x 5`8"
Other
- Level: Second
- Dimensions: 7`7" x 7`3"
Other
- Level: Basement
- Dimensions: 7`11" x 5`9"
Other
- Level: Second
- Dimensions: 9`10" x 4`10"
Bonus room
- Level: Second
- Dimensions: 18`0" x 19`6"
Dining room
- Level: Main
- Dimensions: 11`2" x 12`5"
Other
- Level: Basement
- Dimensions: 2`11" x 7`0"
Game room
- Level: Basement
- Dimensions: 13`8" x 12`0"
Kitchen
- Level: Main
- Dimensions: 10`8" x 11`5"
Kitchen
- Level: Basement
- Dimensions: 14`9" x 9`6"
Living room
- Level: Main
- Dimensions: 14`4" x 18`2"
Heating
- Forced Air
Cooling
- None
Appliances
- Included: Range, Range Hood, Refrigerator, Washer/Dryer
- Laundry: In Basement, Main Level, Multiple Locations
Features
- Built-in Features, Kitchen Island, Open Floorplan, Pantry, Storage, Vaulted Ceiling(s), Walk-In Closet(s)
- Flooring: Carpet, Hardwood, Tile
- Basement: Full
- Number of fireplaces: 1
- Fireplace features: Gas
Interior area
- Total interior livable area: 2,015 sqft
- Finished area above ground: 2,015
Video & virtual tour
Property
Parking
- Total spaces: 2
- Parking features: Double Garage Attached
- Attached garage spaces: 2
Features
- Levels: Two,2 Storey
- Stories: 1
- Patio & porch: Deck
- Exterior features: Private Entrance, Private Yard, Rain Gutters, Storage
- Fencing: Fenced
- Frontage length: 10.37M 34`0"
Lot
- Size: 3,920 Square Feet
- Features: Back Yard, City Lot, Rectangular Lot, Street Lighting
Details
- Parcel number: 112619960
- Zoning: R-CG
Construction
Type & style
- Home type: SingleFamily
- Property subtype: Single Family Residence
Materials
- Vinyl Siding, Wood Frame
- Foundation: Concrete Perimeter
- Roof: Asphalt Shingle
Condition
- New construction: No
- Year built: 2005
Community & HOA
Community
- Features: Park, Playground, Sidewalks, Street Lights
- Subdivision: Saddle Ridge
HOA
- Has HOA: No
Location
- Region: Calgary
Financial & listing details
- Price per square foot: C$313/sqft
- Date on market: 7/8/2026
- Inclusions: N/A
Price history
Price history is unavailable.
Public tax history
Tax history is unavailable.
Climate risks
Neighborhood: Saddle Ridge
Nearby schools
GreatSchools rating
No schools nearby
We couldn't find any schools near this home.
- C$699,9005 bd4 ba2k sqft20 S Saddlecrest Ter NE, Calgary, AB T3J5L4For Sale
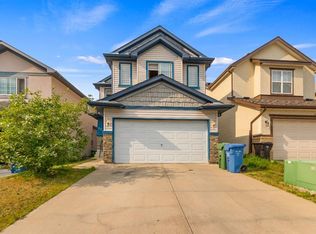
- C$549,9994 bd3 ba1.6k sqft124 W Saddlecrest Blvd NE, Calgary, AB T3J5E9For Sale

- C$689,0004 bd4 ba1.8k sqft16 N Saddlecrest Park NE, Calgary, AB T3J5E7For Sale
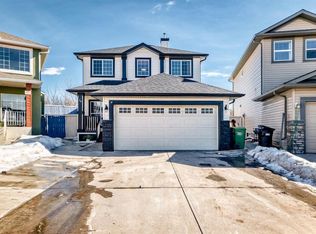
- C$380,0003,484 sqft358 Saddlecrest Cir NE, Calgary, AB T3J0Z2Lot/Land

- C$--5 bd3 ba-- sqft256 Saddlecrest Blvd NE, Calgary, AB T3J5L6Off Market
- C$969,9997 bd5 ba2.9k sqft137 S Saddlecrest Cir NE, Calgary, AB T3J0Z2For Sale
- C$564,9904 bd4 ba1.5k sqft33 N Saddlecrest Close NE, Calgary, AB T3J5B5For Sale
- C$6,999,0003 bd2 ba1.1k sqft6811 N 89th Ave NE, Calgary, AB T3J4B4For Sale
Similar homes
- C$654,9004 bd4 ba1.7k sqft86 SE Saddlecrest Close NE, Calgary, AB T3J 5B6For Sale
 MLS ID #A2337362, Ashwani Bawa, Associate, Coldwell Banker Mountain Central. courtesy of Pillar9 System
 - C$564,9904 bd4 ba1.5k sqft33 N Saddlecrest Close NE, Calgary, AB T3J 5B5For Sale
 MLS ID #A2337166, Jaskaran Singh Dhillon, Associate, Exp Realty. courtesy of Pillar9 System
 - C$615,0003 bd3 ba2k sqft228 N Saddlecrest Way NE, Calgary, AB T3J 5N2For Sale
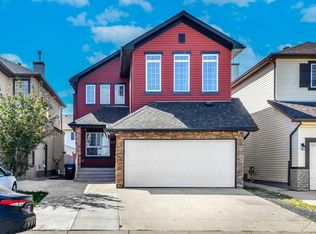 MLS ID #A2299099, Japneet Dhaliwal, Associate, Lpt Realty. courtesy of Pillar9 System
 - C$549,9994 bd3 ba1.6k sqft124 W Saddlecrest Blvd NE, Calgary, AB T3J 5E9For SaleMLS ID #A2331603, Rajbinder Dhahan, Associate, 2% Realty. courtesy of Pillar9 System
- C$659,9005 bd4 ba2k sqft292 E Taralake Ter NE, Calgary, AB T3J 0A1For SaleMLS ID #A2331625, Gustavo Vaz, Associate, Lpt Realty. courtesy of Pillar9 System
- C$599,0005 bd4 ba1.4k sqft52 W Taralake St NE, Calgary, AB T3J 0J5For SaleMLS ID #A2336268, Billal Hakim, Associate, Exp Realty. courtesy of Pillar9 System
- C$599,9005 bd3 ba1.2k sqft141 W Tarawood Pl NE, Calgary, AB T3J 5B4For SaleMLS ID #A2326942, Harmandeep Randhawa, Associate, Century 21 Bravo Realty. courtesy of Pillar9 System
- C$559,0004 bd3 ba1.4k sqft28 S Saddlebrook Gdns NE, Calgary, AB T3J 5M6For SaleMLS ID #A2325561, Kevin Haller, Associate, Re/Max House Of Real Estate. courtesy of Pillar9 System
- C$605,0005 bd4 ba1.8k sqft15 E Marthas Haven Grn NE, Calgary, AB T3J 3X6For SaleMLS ID #A2322131, Judit Sheikh, Associate, Re/Max First. courtesy of Pillar9 System
- C$569,9003 bd4 ba1.4k sqft91 E Saddlebrook Way NE, Calgary, AB T3J 5M8For SaleMLS ID #A2326030, Amandeep Singh, Associate, Century 21 Bravo Realty. courtesy of Pillar9 System
- C$515,0004 bd4 ba1.4k sqft65 E Taralake Ter NE, Calgary, AB T3J 0A4For SaleMLS ID #A2338940, Monit Kaushal, Associate, Prep Realty Inc.. courtesy of Pillar9 System
- C$649,9004 bd4 ba1.6k sqft151 W Applestone Park SE, Calgary, AB T2A 7W2For SaleMLS ID #A2331155, Gaylynn Soriano, Associate, Real Broker. courtesy of Pillar9 System
- C$619,9003 bd3 ba1.7k sqft276 E Taralake Ter NE, Calgary, AB T3J 0A1For SaleMLS ID #A2314304, Jerald Moras, Associate, Grand Realty. courtesy of Pillar9 System
- C$611,0005 bd4 ba1.8k sqft25 W Red Sky Way NE, Calgary, AB T3N 0X6For SaleMLS ID #A2320927, Gurvinder Gill, Associate, Trec The Real Estate Company. courtesy of Pillar9 System
- C$605,0004 bd4 ba1.4k sqft6 S Taralea Pl NE, Calgary, AB T3J 4W6For SaleMLS ID #A2310906, Raman Chahal, Associate, Re/Max Crown. courtesy of Pillar9 System
- C$559,9004 bd4 ba1.4k sqft289 W Taralake Ter NE, Calgary, AB T3J 0A1For SaleMLS ID #A2330826, Raman Chahal, Associate, Re/Max Crown. courtesy of Pillar9 System
- C$599,9004 bd4 ba1.5k sqft190 W Saddlelake Way NE, Calgary, AB T3J 0V1For SaleMLS ID #A2331360, Raman Chahal, Associate, Re/Max Crown. courtesy of Pillar9 System
- C$580,0005 bd4 ba1.4k sqft267 S Skyview Springs Gdns NE, Calgary, AB T3N 0B6For SaleMLS ID #A2318383, Daniel Mendoza, Associate, Remax Innovations. courtesy of Pillar9 System
- C$730,0006 bd5 ba2.3k sqft422 Taralake Way NE, Calgary, AB T3J 0J4For SaleMLS ID #A2332595, Kashif Sohail, Associate, Urban-Realty.Ca. courtesy of Pillar9 System
- C$585,0004 bd4 ba1.3k sqft238 E Skyview Point Rd NE, Calgary, AB T3N 0K7For SaleMLS ID #A2320950, Kanwarbir Pannu, Associate, Maxwell Central. courtesy of Pillar9 System
