
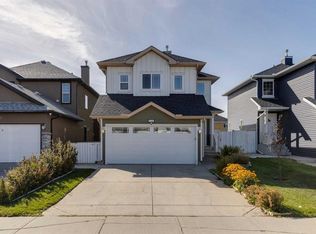
Major price reduction 50 K ; Property needs to go. Welcome to this beautifully maintained and almost-new 2-storey home offering over 3 spacious bedrooms, 2.5 bathrooms, and a huge bonus room perfect for family living, a home office, or entertainment space. Best of all, this vacant property is available for immediate possession, allowing you to move in right away. Ideally located within walking distance to the C-Train (LRT) station and just minutes from the Genesis Centre and YMCA, this home offers exceptional convenience for commuters and active families alike. The inviting foyer leads into a bright and open main floor featuring a spacious living room, a functional kitchen with a massive center island, breakfast bar, walk-in pantry, and a generous dining nook ideal for family gatherings and everyday living. Upstairs, you'll find three well-sized bedrooms, including a spacious primary retreat complete with a luxurious ensuite featuring a corner soaker tub and separate stand-up shower. The huge bonus room provides additional versatile living space for the entire family. This immaculate home has been thoughtfully updated with newer blinds, a newer hot water tank, newer washer and dryer, and a newer dishwasher, providing peace of mind for years to come. A standout feature is the separate basement access through the garage, offering excellent future development potential (subject to city approvals). Location is unbeatable! The property backs directly onto a newer school and enjoys access to extensive green spaces, parks, playgrounds, and walking paths. Families will appreciate living in the vibrant and highly sought-after community of Taradale, known for its excellent schools, shopping, public transit, walking-distance access to the C-Train (LRT), and being just minutes from the Genesis Centre and YMCA, offering outstanding recreational, fitness, aquatic, and community programs for all ages. Convenient access to major roadways makes commuting easy, while beautiful parks, ponds, pathways, and a strong sense of community make Taradale one of Calgary's most desirable northeast neighborhoods. This home shows exceptionally well and offers the perfect combination of location, functionality, value, and exceptional transit accessibility. Don't miss this incredible opportunity—call today to book your private viewing and make this beautiful
For sale
C$589,900
276 E Taralake Ter NE, Calgary, AB T3J 0A1
3beds
1,720sqft
Single Family Residence
Built in 2006
3,484 Square Feet Lot
$-- Zestimate®
C$343/sqft
C$-- HOA
What's special
Inviting foyerBreakfast barWalk-in pantrySpacious primary retreatNewer blindsNewer dishwasherBeautiful parks ponds pathways
- 128 days
- 3
- 0
Zillow last checked:
Listing updated:
Listed by:
Jerald Moras, Associate,
Grand Realty,
Anita D'souza, Associate,
Grand Realty
Source: courtesy of Pillar9 System,MLS®#: A2314304 Originating MLS®#: Calgary
Originating MLS®#: CalgaryFacts & features
Interior
Bedrooms & bathrooms
- Bedrooms: 3
- Bathrooms: 3
- Full bathrooms: 2
- 1/2 bathrooms: 1
Bedroom
- Level: Upper
- Dimensions: 8`11" x 10`6"
Bedroom
- Level: Upper
- Dimensions: 8`2" x 11`4"
Other
- Level: Upper
- Dimensions: 12`5" x 10`8"
Other
- Level: Main
- Dimensions: 6`9" x 4`0"
Other
- Level: Upper
- Dimensions: 6`9" x 10`3"
Other
- Level: Upper
- Dimensions: 10`10" x 11`11"
Dining room
- Level: Main
- Dimensions: 11`3" x 11`1"
Family room
- Level: Upper
- Dimensions: 16`10" x 16`9"
Foyer
- Level: Main
- Dimensions: 6`6" x 6`9"
Kitchen
- Level: Main
- Dimensions: 9`8" x 12`0"
Laundry
- Level: Main
- Dimensions: 6`6" x 8`10"
Living room
- Level: Main
- Dimensions: 11`4" x 17`4"
Heating
- Forced Air, Natural Gas
Cooling
- None
Appliances
- Included: Dishwasher, Dryer, Electric Stove, Refrigerator, Washer
- Laundry: Main Level
Features
- Built-in Features
- Flooring: Carpet, Laminate
- Basement: Full
- Has fireplace: No
Interior area
- Total interior livable area: 1,720 sqft
- Finished area above ground: 1,720
Video & virtual tour
Property
Parking
- Total spaces: 2
- Parking features: Double Garage Attached
- Attached garage spaces: 2
Features
- Levels: Two,2 Storey
- Stories: 1
- Patio & porch: None
- Exterior features: Playground
- Fencing: Fenced
- Frontage length: 3.16M 10`5"
Lot
- Size: 3,484 Square Feet
- Features: Backs on to Park/Green Space
Details
- Parcel number: 101641878
- Zoning: R-G
Construction
Type & style
- Home type: SingleFamily
- Property subtype: Single Family Residence
Materials
- Brick, Vinyl Siding, Wood Frame
- Foundation: Concrete Perimeter
- Roof: Asphalt Shingle
Condition
- New construction: No
- Year built: 2006
Community & HOA
Community
- Features: Airport/Runway, Park, Playground, Sidewalks, Street Lights
- Subdivision: Taradale
HOA
- Has HOA: No
Location
- Region: Calgary
Financial & listing details
- Price per square foot: C$343/sqft
- Date on market: 6/11/2026
- Inclusions: none
Price history
Price history is unavailable.
Public tax history
Tax history is unavailable.
Climate risks
Neighborhood: Taradale
Nearby schools
GreatSchools rating
No schools nearby
We couldn't find any schools near this home.
Similar homes
- C$659,9005 bd4 ba2k sqft292 E Taralake Ter NE, Calgary, AB T3J 0A1For Sale
 MLS ID #A2331625, Gustavo Vaz, Associate, Lpt Realty. courtesy of Pillar9 System
 - C$599,0005 bd4 ba1.4k sqft52 W Taralake St NE, Calgary, AB T3J 0J5For Sale
 MLS ID #A2336268, Billal Hakim, Associate, Exp Realty. courtesy of Pillar9 System
 - C$519,9003 bd3 ba1.4k sqft158 S Saratoga Close NE, Calgary, AB T1Y 7A1For Sale
 MLS ID #A2352640, Sheryl Thompson, Associate, Real Estate Professionals Inc.. courtesy of Pillar9 System
 - C$549,9004 bd3 ba1.4k sqft8226 Saddleridge Dr NE, Calgary, AB T3J 4K7For Sale
 MLS ID #A2349527, Michael Burton, Associate, Re/Max Realty Professionals. courtesy of Pillar9 System
