Welcome to this well-maintained 2-storey home in the sought-after community of Saddle Ridge! Offering over 1,700 sq. ft. of functional living space, this home features a bright open-concept main floor with a spacious kitchen, cozy living room with a gas fireplace, and a dining area with direct access to a large deck—perfect for entertaining. A convenient 2-piece bathroom and durable laminate flooring complete the main level. Upstairs, you'll find a generous primary bedroom with a private 4-piece ensuite, two additional well-sized bedrooms, a full 4-piece bathroom, and a bright bonus room that provides the perfect space for a family room, home office, playroom, or media area. The partially finished basement includes a dedicated office/flex space and laundry area, with plenty of potential for future development. Outside, enjoy a fully fenced backyard with room for kids, pets, and outdoor gatherings. Ideally located close to schools, the Genesis Centre, shopping, parks, playgrounds, public transit, and the LRT, with quick access to Stoney Trail and Calgary International Airport. This is an excellent opportunity to own a move-in ready family home in one of Calgary's most convenient northeast communities. Book your private showing today!
For sale
C$519,999
124 W Saddlecrest Blvd NE, Calgary, AB T3J 5E9
4beds
1,674sqft
Single Family Residence
Built in 2004
3,484 Square Feet Lot
$-- Zestimate®
C$311/sqft
C$-- HOA
What's special
Bright open-concept main floorSpacious kitchenDurable laminate flooringTwo additional well-sized bedroomsBright bonus roomLaundry area
- 57 days
- 13
- 0
Zillow last checked:
Listing updated:
Listed by:
Rajbinder Dhahan, Associate,
2% Realty
Source: courtesy of Pillar9 System,MLS®#: A2331603 Originating MLS®#: Calgary
Originating MLS®#: CalgaryFacts & features
Interior
Bedrooms & bathrooms
- Bedrooms: 4
- Bathrooms: 3
- Full bathrooms: 2
- 1/2 bathrooms: 1
Bedroom
- Level: Second
- Dimensions: 8`8" x 10`5"
Bedroom
- Level: Second
- Dimensions: 11`5" x 9`11"
Other
- Level: Second
- Dimensions: 11`2" x 0`1"
Bedroom
- Level: Basement
- Dimensions: 10`3" x 11`8"
Other
- Level: Main
- Dimensions: 4`9" x 4`9"
Other
- Level: Second
- Dimensions: 4`11" x 8`9"
Other
- Level: Second
- Dimensions: 10`3" x 10`0"
Bonus room
- Level: Second
- Dimensions: 17`11" x 12`5"
Dining room
- Level: Main
- Dimensions: 11`3" x 8`6"
Foyer
- Level: Main
- Dimensions: 4`6" x 5`8"
Game room
- Level: Basement
- Dimensions: 14`8" x 21`8"
Kitchen
- Level: Main
- Dimensions: 10`5" x 10`11"
Living room
- Level: Main
- Dimensions: 12`6" x 14`5"
Mud room
- Level: Main
- Dimensions: 3`10" x 4`9"
Other
- Level: Basement
- Dimensions: 6`10" x 13`8"
Pantry
- Level: Main
- Dimensions: 4`8" x 4`0"
Heating
- Forced Air, Natural Gas
Cooling
- None
Appliances
- Included: Dishwasher, Dryer, Electric Stove, Refrigerator, Washer
- Laundry: In Basement
Features
- Kitchen Island, No Animal Home, No Smoking Home, Open Floorplan, Pantry, See Remarks
- Flooring: Carpet, Ceramic Tile
- Basement: Full
- Number of fireplaces: 1
- Fireplace features: Family Room, Gas
Interior area
- Total interior livable area: 1,674 sqft
Property
Parking
- Total spaces: 4
- Parking features: Double Garage Attached
- Attached garage spaces: 2
Features
- Levels: Two,2 Storey
- Stories: 1
- Patio & porch: None
- Exterior features: Garden
- Fencing: Fenced
- Frontage length: 9.75M 32`0"
Lot
- Size: 3,484 Square Feet
- Features: Back Yard, City Lot, Rectangular Lot
Details
- Additional structures: Shed(s)
- Parcel number: 112794495
- Zoning: R-G
Construction
Type & style
- Home type: SingleFamily
- Property subtype: Single Family Residence
Materials
- Vinyl Siding, Wood Frame
- Foundation: Concrete Perimeter
- Roof: Asphalt Shingle
Condition
- New construction: No
- Year built: 2004
Community & HOA
Community
- Features: Park, Playground, Sidewalks, Street Lights
- Subdivision: Saddle Ridge
HOA
- Has HOA: No
Location
- Region: Calgary
Financial & listing details
- Price per square foot: C$311/sqft
- Date on market: 7/24/2026
- Inclusions: N/A
Price history
Price history is unavailable.
Public tax history
Tax history is unavailable.
Climate risks
Neighborhood: Saddle Ridge
Nearby schools
GreatSchools rating
No schools nearby
We couldn't find any schools near this home.
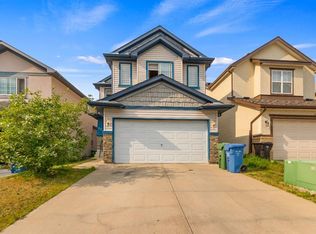
- C$674,9005 bd4 ba2k sqft20 S Saddlecrest Ter NE, Calgary, AB T3J5L4For Sale
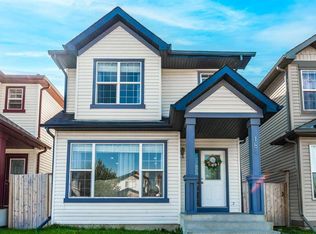
- C$559,9004 bd4 ba1.5k sqft184 N Saddlecrest Pl NE, Calgary, AB T3J5G1For Sale
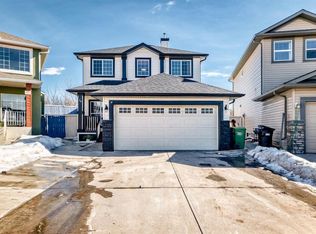
- C$649,0004 bd4 ba1.8k sqft16 N Saddlecrest Park NE, Calgary, AB T3J5E7For Sale
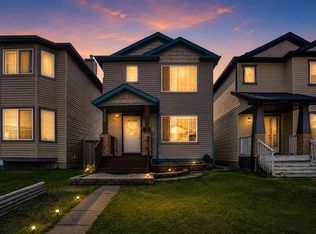
- C$549,9003 bd3 ba1.2k sqft156 N Saddlecrest Pl NE, Calgary, AB T3J5G2For Sale
Similar homes
- C$539,0004 bd3 ba1.4k sqft28 S Saddlebrook Gdns NE, Calgary, AB T3J 5M6For Sale
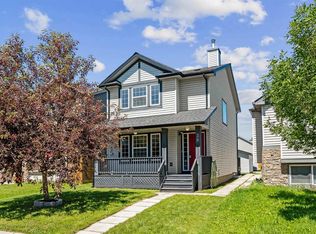 MLS ID #A2325561, Kevin Haller, Associate, Re/Max House Of Real Estate. courtesy of Pillar9 System
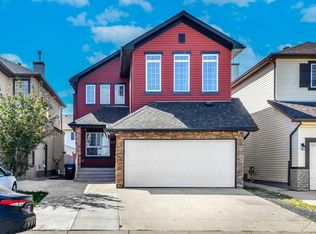
 - C$564,9904 bd4 ba1.5k sqft33 N Saddlecrest Close NE, Calgary, AB T3J 5B5For Sale
 MLS ID #A2337166, Jaskaran Singh Dhillon, Associate, Exp Realty. courtesy of Pillar9 System
 - C$569,9003 bd4 ba1.4k sqft91 E Saddlebrook Way NE, Calgary, AB T3J 5M8For Sale
 MLS ID #A2326030, Amandeep Singh, Associate, Century 21 Bravo Realty. courtesy of Pillar9 System
 - C$615,0003 bd3 ba2k sqft228 N Saddlecrest Way NE, Calgary, AB T3J 5N2For Sale
 MLS ID #A2299099, Japneet Dhaliwal, Associate, Lpt Realty. courtesy of Pillar9 System
