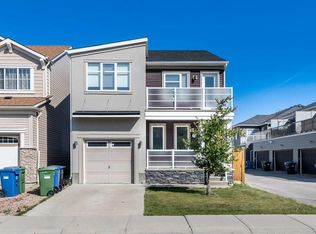
LEGAL 1-BEDROOM BASEMENT SUITE - OVERSIZED DETACHED GARAGE - 1710 SQFT ABOVE GRADE!! Welcome to this beautifully renovated single detached home nestled in a quiet, family-friendly community of Redstone! This charming property offers a perfect blend of comfort and style, featuring 4 spacious bedrooms, 3.5 updated bathrooms and a professionally finished basement with a legal suite and separate entrance- perfect for families or anyone looking for extra space and versatility. The modern Kitchen boasts stainless steel appliances, granite countertops and a large island. Step outside to a private , fenced backyard with a generous deck and an oversized detached garage. The upper floor features 3 bedrooms, including a master bedroom with a 4 piece ensuite bathroom and a laundry room for your convenience. The professionally fully finished basement adds even more living space, with a large bedroom, kitchen, living room and full bathroom along with a separate laundry. Big windows let in lots of natural light, and the layout flows seamlessly throughout the home. Other highlights include, fresh paint, new appliances, new vinyl flooring and carpet, new lighting throughout the home and much more. Conveniently located close to schools, parks, shopping, airport and transit, this home is a must-see for anyone looking for space, privacy and modern amenities. Don't miss your chance to call this beautiful house your home!
For sale
C$639,900
53 N Redstone Ave NE, Calgary, AB T3N 0J4
4beds
1,710sqft
Single Family Residence
Built in 2012
3,484 Square Feet Lot
$-- Zestimate®
C$374/sqft
C$11/mo HOA
What's special
Modern kitchenStainless steel appliancesGranite countertopsLarge islandPrivate fenced backyardGenerous deckOversized detached garage
- 3 days
- 3
- 1
Zillow last checked:
Listing updated:
Listed by:
Noor Qureshi, Associate,
Urban-Realty.Ca
Source: courtesy of Pillar9 System,MLS®#: A2345681 Originating MLS®#: Calgary
Originating MLS®#: CalgaryFacts & features
Interior
Bedrooms & bathrooms
- Bedrooms: 4
- Bathrooms: 4
- Full bathrooms: 3
- 1/2 bathrooms: 1
Bedroom
- Level: Second
- Dimensions: 10`0" x 9`6"
Bedroom
- Level: Second
- Dimensions: 9`11" x 9`6"
Other
- Level: Second
- Dimensions: 19`10" x 13`5"
Bedroom
- Level: Basement
- Dimensions: 10`8" x 9`6"
Other
- Level: Main
- Dimensions: 7`10" x 3`0"
Other
- Level: Second
- Dimensions: 8`2" x 4`11"
Other
- Level: Basement
- Dimensions: 7`11" x 4`10"
Other
- Level: Second
- Dimensions: 9`6" x 4`11"
Dining room
- Level: Main
- Dimensions: 14`6" x 9`6"
Other
- Level: Basement
- Dimensions: 9`10" x 4`9"
Kitchen
- Level: Main
- Dimensions: 14`11" x 9`6"
Kitchen
- Level: Basement
- Dimensions: 17`10" x 11`1"
Living room
- Level: Main
- Dimensions: 14`0" x 11`11"
Other
- Level: Basement
- Dimensions: 24`3" x 12`10"
Office
- Level: Main
- Dimensions: 10`11" x 10`2"
Heating
- Fireplace(s), Forced Air, Natural Gas
Cooling
- Central Air
Appliances
- Included: Dishwasher, Electric Stove, Garage Control(s), Microwave Hood Fan, Refrigerator, Washer/Dryer
- Laundry: Electric Dryer Hookup, Upper Level, Washer Hookup
Features
- Granite Counters, Kitchen Island, No Animal Home, No Smoking Home
- Flooring: Ceramic Tile
- Windows: Window Coverings
- Basement: Full
- Number of fireplaces: 1
- Fireplace features: Electric, Living Room
Interior area
- Total interior livable area: 1,710 sqft
Video & virtual tour
Property
Parking
- Total spaces: 2
- Parking features: Alley Access, Double Garage Detached, On Street
- Garage spaces: 1
- Has uncovered spaces: Yes
Features
- Levels: Two,2 Storey
- Stories: 1
- Patio & porch: Deck
- Exterior features: Private Yard
- Fencing: Fenced
- Frontage length: 9.31M 30`7"
Lot
- Size: 3,484 Square Feet
- Features: Back Yard, Front Yard
Details
- Parcel number: 112735224
- Zoning: R-G
Construction
Type & style
- Home type: SingleFamily
- Property subtype: Single Family Residence
Materials
- Vinyl Siding
- Foundation: Concrete Perimeter
- Roof: Asphalt Shingle
Condition
- New construction: No
- Year built: 2012
Community & HOA
Community
- Features: Park, Playground, Sidewalks, Street Lights
- Subdivision: Redstone
HOA
- Has HOA: No
- Amenities included: Park, Playground
- HOA fee: C$126 annually
Location
- Region: Calgary
Financial & listing details
- Price per square foot: C$374/sqft
- Date on market: 9/15/2026
- Inclusions: N/A
Price history
Price history is unavailable.
Public tax history
Tax history is unavailable.
Climate risks
Neighborhood: Redstone
Nearby schools
GreatSchools rating
No schools nearby
We couldn't find any schools near this home.


Similar homes
- C$674,9004 bd4 ba1.8k sqft45 N Redstone Dr NE, Calgary, AB T3N 0N2For Sale
 MLS ID #A2333226, Aman Goggar, Associate, Royal Lepage Metro. courtesy of Pillar9 System
 - C$674,9003 bd3 ba2k sqft107 E Savanna Way NE, Calgary, AB T3J 0Y6For Sale
 MLS ID #A2346667, Wale Johnson, Associate, Lpt Realty. courtesy of Pillar9 System
 - C$699,9004 bd4 ba1.9k sqft215 Redstone Hts NE, Calgary, AB T3N 0T9For Sale
 MLS ID #A2338416, Alex Jens, Associate, Re/Max First. courtesy of Pillar9 System
 - C$629,9004 bd4 ba1.9k sqft17 W Cityscape Vw NE, Calgary, AB T3N 0W8For Sale
 MLS ID #A2340793, Judit Sheikh, Associate, Re/Max First. courtesy of Pillar9 System
