$$$ 15,000 PRICE REDUCED $$$ || IMEDIATE AND QUICK POSESSION|| Welcome to this beautifully renovated 2-storey home in the highly desirable community of Skyview Ranch, offering over 2,050 PLUS sq ft of thoughtfully designed living space with a total of 5 bedrooms ( one lower level bedroom without window) and 3.5 bathrooms! Prior to listing, the home was refreshed with new paint throughout, brand-new carpet, and high-quality zebra blinds on all windows, giving it a fresh and modern feel. The main floor features impressive 9-ft ceilings, an open-concept layout filled with natural light from the large windows, and elegant hardwood flooring throughout. The stylish kitchen is complete with quartz countertops, ample cabinet space, and a bright dining nook perfect for family gatherings. Upstairs, you’ll find a spacious primary retreat with a walk-in closet and a luxurious 4-piece ensuite, along with two additional generously sized bedrooms. The fully finished basement offers incredible flexibility with a large family room, a spacious bedroom, a private full bathroom, and an additional flex room ideal for guests or a potential 5th bedroom. There is also excellent potential to add a separate entrance subject to the approval and under the guidelines of the municipality for future rental income opportunities. Step outside to enjoy the large west-facing backyard and double detached garage. Conveniently located with easy access to parks, Stoney Trail, Deerfoot Trail, and CrossIron Mills, this move-in-ready home is perfect for growing families and savvy investors alike!
For sale
C$554,786
173 N Skyview Springs Cres NE, Calgary, AB T3N 0B8
5beds
1,405sqft
Single Family Residence
Built in 2011
3,484 Square Feet Lot
$-- Zestimate®
C$395/sqft
C$-- HOA
What's special
New paint throughoutBrand-new carpetElegant hardwood flooring throughoutStylish kitchenQuartz countertopsAmple cabinet spaceSpacious primary retreat
- 59 days |
- 28 |
- 1 |
Zillow last checked:
Listing updated:
Listed by:
Saeed Mohammad, Associate,
Royal Lepage Mission Real Estate
Source: courtesy of Pillar9 System,MLS®#: A2314957 Originating MLS®#: Calgary
Originating MLS®#: CalgaryFacts & features
Interior
Bedrooms & bathrooms
- Bedrooms: 5
- Bathrooms: 4
- Full bathrooms: 3
- 1/2 bathrooms: 1
Other
- Level: Upper
- Dimensions: 12`11" x 11`11"
Bedroom
- Level: Upper
- Dimensions: 9`11" x 11`3"
Bedroom
- Level: Upper
- Dimensions: 8`9" x 10`5"
Bedroom
- Level: Basement
- Dimensions: 10`4" x 11`5"
Bedroom
- Level: Basement
- Dimensions: 7`2" x 14`6"
Other
- Level: Main
- Dimensions: 5`6" x 4`8"
Other
- Level: Upper
- Dimensions: 7`6" x 5`0"
Other
- Level: Basement
- Dimensions: 7`0" x 4`11"
Other
- Level: Upper
- Dimensions: 5`8" x 10`5"
Dining room
- Level: Main
- Dimensions: 12`9" x 8`11"
Other
- Level: Basement
- Dimensions: 7`2" x 9`11"
Game room
- Level: Basement
- Dimensions: 11`1" x 15`0"
Kitchen
- Level: Main
- Dimensions: 14`8" x 8`9"
Laundry
- Level: Main
- Dimensions: 5`10" x 10`2"
Living room
- Level: Main
- Dimensions: 14`10" x 15`8"
Other
- Level: Basement
- Dimensions: 7`4" x 1`11"
Storage
- Level: Basement
- Dimensions: 3`3" x 5`1"
Walk in closet
- Level: Upper
- Dimensions: 6`9" x 5`5"
Heating
- Forced Air
Cooling
- None
Appliances
- Included: Dishwasher, Electric Stove, Microwave Hood Fan, Refrigerator, Washer/Dryer
- Laundry: Main Level
Features
- Kitchen Island, No Animal Home, No Smoking Home, Quartz Counters
- Flooring: Carpet, Ceramic Tile, Hardwood
- Windows: Window Coverings
- Basement: Full
- Has fireplace: No
Interior area
- Total interior livable area: 1,405 sqft
- Finished area above ground: 1,405
- Finished area below ground: 648
Property
Parking
- Total spaces: 3
- Parking features: Double Garage Detached
- Garage spaces: 2
Features
- Levels: Two,2 Storey
- Stories: 1
- Patio & porch: None
- Exterior features: None
- Fencing: Fenced
- Frontage length: 9.18M 30`1"
Lot
- Size: 3,484 Square Feet
- Features: Back Lane, Back Yard, Landscaped
Details
- Parcel number: 101115293
- Zoning: R-G
Construction
Type & style
- Home type: SingleFamily
- Property subtype: Single Family Residence
Materials
- Vinyl Siding, Wood Frame
- Foundation: Concrete Perimeter
- Roof: Asphalt Shingle
Condition
- New construction: No
- Year built: 2011
Community & HOA
Community
- Features: None
- Subdivision: Skyview Ranch
HOA
- Has HOA: No
Location
- Region: Calgary
Financial & listing details
- Price per square foot: C$395/sqft
- Date on market: 5/27/2026
- Inclusions: NONE
Saeed Mohammad, Associate
Saeed Mohammad, Associate
(403) 457-4292
By pressing Contact Agent, you agree that the real estate professional identified above may call/text you about your search, which may involve use of automated means and pre-recorded/artificial voices. You don't need to consent as a condition of buying any property, goods, or services. Message/data rates may apply. You also agree to our Terms of Use. Zillow does not endorse any real estate professionals. We may share information about your recent and future site activity with your agent to help them understand what you're looking for in a home.
Price history
Price history is unavailable.
Public tax history
Tax history is unavailable.
Climate risks
Neighborhood: Skyview Ranch
Nearby schools
GreatSchools rating
No schools nearby
We couldn't find any schools near this home.
- C$--3 bd3 ba-- sqft53 Skyview Springs Cres NE, Calgary, AB T3N0B9Off Market
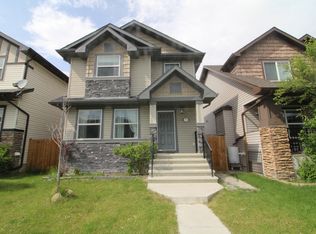
- C$595,0005 bd4 ba1.4k sqft267 S Skyview Springs Gdns NE, Calgary, AB T3N0B6For Sale

- C$589,9994 bd4 ba1.4k sqft16 S Skyview Springs Rd NE, Calgary, AB T3N0C3For Sale

- C$659,9006 bd4 ba1.7k sqft31 N Skyview Springs Rise NE, Calgary, AB T3N0B2For Sale

- C$--4 bd4 ba1.6k sqft36 Skyview Springs Rd NE, Calgary, AB T3N0C3Off Market
- C$--4 bd4 ba-- sqft11 Skyview Shores Cres NE, Calgary, AB T3N0C4Off Market
- C$714,9003 bd4 ba2.1k sqft31 N Skyview Shores Gdns NE, Calgary, AB T3N0C6For Sale
- C$--3 bd3 ba-- sqft439 Skyview Shores Mnr NE, Calgary, AB T3N0H5Off Market
Similar homes
- C$595,0005 bd4 ba1.4k sqft267 S Skyview Springs Gdns NE, Calgary, AB T3N 0B6For SaleMLS ID #A2318383, Daniel Mendoza, Associate, Remax Innovations. courtesy of Pillar9 System
- C$609,9004 bd4 ba1.6k sqft158 S Redstone Cmn NE, Calgary, AB T3N 0P6For Sale
 MLS ID #A2318220, Ajaypal Sandhu, Associate, Real Estate Professionals Inc.. courtesy of Pillar9 System
 - C$611,0005 bd4 ba1.8k sqft25 W Red Sky Way NE, Calgary, AB T3N 0X6For Sale
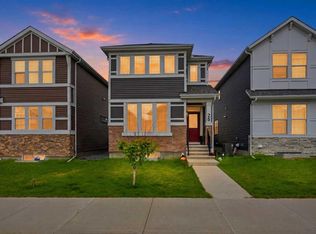 MLS ID #A2320927, Gurvinder Gill, Associate, Trec The Real Estate Company. courtesy of Pillar9 System
 - C$570,0005 bd4 ba1.3k sqft51 N Martinridge Grv NE, Calgary, AB T3J 3M2For Sale
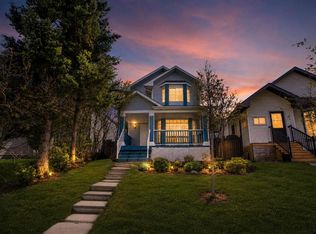 MLS ID #A2310199, Darshan Sidhu, Associate, Royal Lepage Metro. courtesy of Pillar9 System
 - C$529,9993 bd3 ba1.4k sqft228 S Cornerstone Grv NE, Calgary, AB T3N 2A6For SaleMLS ID #A2327492, Arvinder Thethi, Associate Broker, Maxwell Gold. courtesy of Pillar9 System
- C$559,0004 bd4 ba1.2k sqft16 W Abalone Cres NE, Calgary, AB T2A 6W6For SaleMLS ID #A2331367, Rajdeep Kooner, Associate, Urban-Realty.Ca. courtesy of Pillar9 System
- C$549,0004 bd4 ba1.1k sqft313 E Falwood Way NE, Calgary, AB T3J 1A9For SaleMLS ID #A2325282, Gs Mann, Associate, Remax Innovations. courtesy of Pillar9 System
- C$550,0004 bd3 ba1.2k sqft131 S Fallswater Rd NE, Calgary, AB T3J 1B2For SaleMLS ID #A2324671, David Rogers, Associate, Real Broker. courtesy of Pillar9 System
- C$539,9004 bd3 ba1.2k sqft31 SE Coventry Rd NE, Calgary, AB T3K 5M9For SaleMLS ID #A2292502, Rick Qi, Associate, Century 21 Bravo Realty. courtesy of Pillar9 System
- C$725,0005 bd4 ba2k sqft101 N Redstone Dr NE, Calgary, AB T3N 0N2For SaleMLS ID #A2324186, Kate Mehri, Associate, Town Residential. courtesy of Pillar9 System
- C$658,0006 bd4 ba1.8k sqft281 Cornerstone Pass NE, Calgary, AB T3N 1G3For SaleMLS ID #A2325526, Arun Kaushal, Broker, Prep Realty Inc.. courtesy of Pillar9 System
- C$605,0004 bd4 ba1.4k sqft6 S Taralea Pl NE, Calgary, AB T3J 4W6For SaleMLS ID #A2310906, Raman Chahal, Associate, Re/Max Crown. courtesy of Pillar9 System
- C$599,0003 bd3 ba1.7k sqft726 S Redstone Dr NE, Calgary, AB T3N 1K9For SaleMLS ID #A2311893, Darshan Sidhu, Associate, Royal Lepage Metro. courtesy of Pillar9 System
- C$578,9005 bd4 ba1.5k sqft21 E Corner Glen Row NE, Calgary, AB T3N 2L9For SaleMLS ID #A2328306, Salman Bhojani, Associate, Cir Realty. courtesy of Pillar9 System
- C$529,9004 bd3 ba1k sqft58 S Taraglen Rd NE, Calgary, AB T3J 2N5For SaleMLS ID #A2324184, Will Vo, Associate, Real Broker. courtesy of Pillar9 System
- C$600,0004 bd4 ba1.3k sqft77 E Saddlestone Pl NE, Calgary, AB T3J 0Z6For SaleMLS ID #A2324731, Rose Calvelo, Associate, Exp Realty. courtesy of Pillar9 System
- C$639,0005 bd4 ba1.9k sqft149 S Corner Ridge Mews NE, Calgary, AB T3N 1X5For SaleMLS ID #A2320305, Gs Mann, Associate, Remax Innovations. courtesy of Pillar9 System
- C$699,9995 bd4 ba1.9k sqft232 E Cornerbrook Cmn NE, Calgary, AB T3N 1L9For SaleMLS ID #A2328491, Nirwair Singh Bajwa, Associate, Exp Realty. courtesy of Pillar9 System
- C$649,8884 bd4 ba1.8k sqft59 N Cornerbrook Ave NE, Calgary, AB T3N 1M1For SaleMLS ID #A2324976, Maqbool Hussain, Associate, Remax Innovations. courtesy of Pillar9 System
- C$679,9006 bd4 ba1.8k sqft38 W Saddleland Cres NE, Calgary, AB T3J 5K5For SaleMLS ID #A2327157, Gurpreet Ghuttora, Associate, Real Broker. courtesy of Pillar9 System
