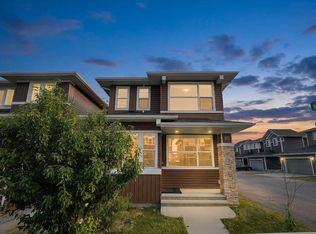
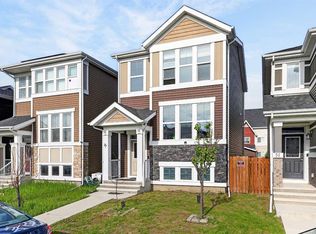
Welcome to this pristine, turn-key property built by the award-winning Broadview Homes. Offering a seamless blend of modern luxury and incredible financial flexibility, this immaculate residence is a rare find in today’s market. Whether you are looking for a savvy investment, a property with "mortgage-helper" potential, or a multi-generational living setup, this home delivers on every level. Step inside to an open-concept main floor defined by soaring 9’ ceilings, knockdown textures, and rich hardwood flooring. The expansive great room serves as the ultimate gathering space, anchored by a show-stopping floor-to-ceiling tile gas fireplace. The chef-inspired kitchen is as functional as it is beautiful, boasting: Premium granite countertops that run throughout the entire home. Sleek stainless steel appliances and a generous central island. A sunlit dining nook with direct access to your private 10' x 9' 6" rear deck—perfect for summer BBQs. Upstairs, the intelligent layout features a dedicated upper-floor laundry area and three generously sized bedrooms. The primary retreat is a private oasis, complete with a large walk-in closet and a luxurious full ensuite bath. One of the most valuable features of this property is the professionally finished lower level. Accessible via a completely private side entrance, this self-contained illegal suite features a full kitchen, a spacious bedroom, a 4pc bathroom, and plenty of natural light. It is perfectly positioned for extended family, long-term guests, or a lucrative rental setup. Situated on a remarkably quiet, family-friendly street, the location offers the absolute best of Calgary living. You are steps away from local green spaces, parks, and transit, and just minutes from major shopping centers. For commuters, unprecedented access to Stoney Trail and Deerfoot Trail means the entire city is right at your doorstep.
For sale
C$609,900
158 S Redstone Cmn NE, Calgary, AB T3N 0P6
4beds
1,608sqft
Single Family Residence
Built in 2016
3,049 Square Feet Lot
$-- Zestimate®
C$379/sqft
C$11/mo HOA
What's special
Open-concept main floorKnockdown texturesRich hardwood flooringExpansive great roomChef-inspired kitchenPremium granite countertopsSleek stainless steel appliances
- 83 days
- 10
- 0
Zillow last checked:
Listing updated:
Listed by:
Ajaypal Sandhu, Associate,
Real Estate Professionals Inc.
Source: courtesy of Pillar9 System,MLS®#: A2318220 Originating MLS®#: Calgary
Originating MLS®#: CalgaryFacts & features
Interior
Bedrooms & bathrooms
- Bedrooms: 4
- Bathrooms: 4
- Full bathrooms: 3
- 1/2 bathrooms: 1
Other
- Level: Second
- Dimensions: 12`10" x 10`0"
Bedroom
- Level: Second
- Dimensions: 9`0" x 9`4"
Bedroom
- Level: Second
- Dimensions: 15`1" x 9`5"
Bedroom
- Level: Lower
- Dimensions: 9`2" x 14`11"
Other
- Level: Second
- Dimensions: 5`10" x 8`7"
Other
- Level: Lower
- Dimensions: 8`8" x 5`0"
Other
- Level: Main
- Dimensions: 5`8" x 5`0"
Other
- Level: Second
- Dimensions: 9`5" x 8`7"
Heating
- Forced Air
Cooling
- Central Air
Appliances
- Included: Dishwasher, Electric Range, Electric Stove, Microwave, Refrigerator, Washer/Dryer
- Laundry: Upper Level
Features
- Kitchen Island
- Flooring: Carpet, Hardwood
- Basement: Full
- Number of fireplaces: 1
- Fireplace features: Gas
Interior area
- Total interior livable area: 1,608 sqft
Property
Parking
- Total spaces: 3
- Parking features: None, Off Street, Parking Pad
- Has uncovered spaces: Yes
Features
- Levels: Two,2 Storey
- Stories: 1
- Patio & porch: Deck
- Exterior features: Private Yard
- Fencing: Fenced
- Frontage length: 8.56M 28`1"
Lot
- Size: 3,049 Square Feet
- Features: Back Lane, City Lot
Details
- Parcel number: 101451948
- Zoning: R-G
Construction
Type & style
- Home type: SingleFamily
- Property subtype: Single Family Residence
Materials
- Concrete, Vinyl Siding, Wood Frame
- Foundation: Concrete Perimeter
- Roof: Asphalt Shingle
Condition
- New construction: No
- Year built: 2016
Community & HOA
Community
- Features: None
- Subdivision: Redstone
HOA
- Has HOA: No
- Amenities included: None
- HOA fee: C$126 annually
Location
- Region: Calgary
Financial & listing details
- Price per square foot: C$379/sqft
- Date on market: 6/6/2026
- Inclusions: None
Price history
Price history is unavailable.
Public tax history
Tax history is unavailable.
Climate risks
Neighborhood: Redstone
Nearby schools
GreatSchools rating
No schools nearby
We couldn't find any schools near this home.

Similar homes
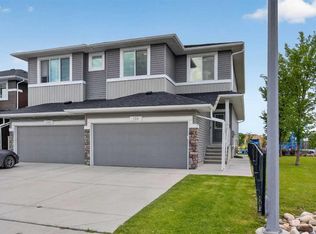
- C$648,0005 bd4 ba1.7k sqft154 S Redstone Cmn NE, Calgary, AB T3N 0P6For Sale
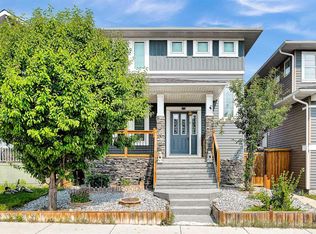 MLS ID #A2339096, Simon Wong, Associate, Cir Realty. courtesy of Pillar9 System
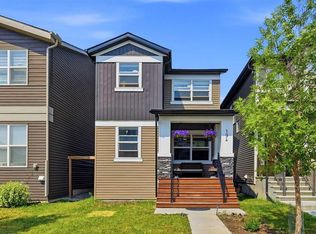
 - C$595,0004 bd4 ba1.5k sqft72 S Redstone Cmn NE, Calgary, AB T3N 0K1For Sale
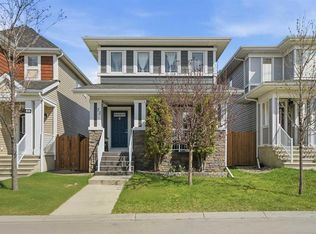 MLS ID #A2336395, Felicity Denesiuk, Associate, Royal Lepage Arteam Realty. courtesy of Pillar9 System
 - C$580,0005 bd4 ba1.4k sqft27 E Red Embers Ln NE, Calgary, AB T3N 0R2For Sale
 MLS ID #A2336535, Michael Laprairie, Broker, Jayman Realty Inc.. courtesy of Pillar9 System
 - C$624,9004 bd4 ba1.7k sqft194 S Cornerstone Rd NE, Calgary, AB T3N 1R5For Sale
 MLS ID #A2338348, Jaskaran Singh Dhillon, Associate, Exp Realty. courtesy of Pillar9 System
