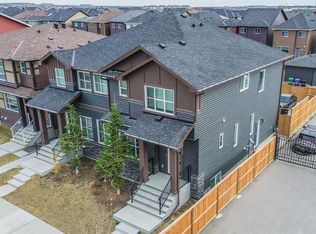
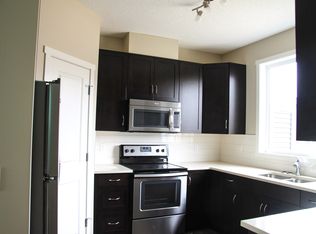
Welcome to this beautifully maintained 2-storey half duplex in the vibrant community of Savanna—offering the perfect blend of comfort, style, and income potential. Featuring 3 spacious bedrooms upstairs, a flexible office/prayer room, a legal 1-bedroom basement suite, and a double detached garage, this home is ideal for families and savvy investors alike. The bright, open-concept main floor is filled with natural light and showcases 9’ knockdown ceilings, wide plank dark vinyl flooring, and modern neutral tones throughout. The inviting living room is highlighted by a stylish feature wallpaper wall, while the thoughtfully designed kitchen is slightly tucked away for added privacy and enhanced with contemporary finishes and its own designer accent wall. Upstairs, you’ll find 3 generously sized bedrooms, along with a versatile office or prayer room—perfect for working from home or creating a quiet retreat. The primary bedroom features a walk-in closet and private ensuite, complemented by a full bathroom for the secondary bedrooms. The legal basement suite offers a fantastic mortgage helper, complete with a private entrance, spacious living area, full kitchen, and a bedroom with its own ensuite bath—perfect for rental income or extended family living. Outside, enjoy a landscaped front yard, fully fenced backyard, and the convenience of a double detached garage. Ideally located close to the airport, shopping, transit, parks, and everyday amenities—this is a home that truly delivers on lifestyle and value. Book your private showing today!
For sale
C$620,000
9121 E 52nd St NE, Calgary, AB T3J 0V5
4beds
1,430sqft
Semi Detached (Half Duplex)
Built in 2016
-- sqft lot
$-- Zestimate®
C$434/sqft
C$-- HOA
What's special
Double detached garageBright open-concept main floorFilled with natural lightModern neutral tones throughoutStylish feature wallpaper wallThoughtfully designed kitchenContemporary finishes
- 69 days
- 6
- 0
Zillow last checked:
Listing updated:
Listed by:
Abhishek Zodge, Associate,
Royal Lepage Solutions,
Sam Patel, Associate,
Royal Lepage Solutions
Source: courtesy of Pillar9 System,MLS®#: A2323043 Originating MLS®#: Calgary
Originating MLS®#: CalgaryFacts & features
Interior
Bedrooms & bathrooms
- Bedrooms: 4
- Bathrooms: 4
- Full bathrooms: 3
- 1/2 bathrooms: 1
Other
- Level: Second
- Dimensions: 12`10" x 11`0"
Bedroom
- Level: Second
- Dimensions: 8`10" x 9`11"
Bedroom
- Level: Second
- Dimensions: 9`7" x 11`3"
Bedroom
- Level: Basement
- Dimensions: 12`5" x 10`6"
Other
- Level: Main
- Dimensions: 4`11" x 4`11"
Other
- Level: Second
- Dimensions: 7`6" x 4`10"
Other
- Level: Basement
- Dimensions: 5`0" x 8`4"
Other
- Level: Second
- Dimensions: 5`8" x 8`11"
Den
- Level: Second
- Dimensions: 7`0" x 7`3"
Dining room
- Level: Main
- Dimensions: 13`6" x 15`1"
Other
- Level: Basement
- Dimensions: 7`6" x 6`8"
Game room
- Level: Basement
- Dimensions: 11`9" x 21`11"
Kitchen
- Level: Main
- Dimensions: 10`11" x 11`11"
Kitchen
- Level: Basement
- Dimensions: 10`11" x 9`6"
Living room
- Level: Main
- Dimensions: 14`2" x 14`8"
Heating
- Forced Air, Natural Gas
Cooling
- None
Appliances
- Included: Dishwasher, Gas Stove, Microwave Hood Fan, Refrigerator, Washer/Dryer Stacked
- Laundry: In Basement, Main Level
Features
- Chandelier, Closet Organizers, No Animal Home, No Smoking Home, Open Floorplan
- Flooring: Carpet, Tile, Vinyl
- Basement: Full
- Has fireplace: No
- Common walls with other units/homes: 1 Common Wall
Interior area
- Total interior livable area: 1,430 sqft
- Finished area above ground: 715
- Finished area below ground: 685
Video & virtual tour
Property
Parking
- Total spaces: 2
- Parking features: Double Garage Detached
- Garage spaces: 2
Features
- Levels: Two,2 Storey
- Stories: 1
- Patio & porch: Deck
- Exterior features: Private Yard
- Fencing: Fenced
- Frontage length: 7.35M 24`1"
Lot
- Size: 2,613 Square Feet
- Features: Back Yard, Front Yard, Landscaped, Lawn
Details
- Parcel number: 112570953
- Zoning: R-2M
Construction
Type & style
- Home type: MultiFamily
- Property subtype: Semi Detached (Half Duplex)
- Attached to another structure: Yes
Materials
- Vinyl Siding, Wood Frame
- Foundation: Concrete Perimeter
- Roof: Asphalt Shingle
Condition
- New construction: No
- Year built: 2016
Details
- Builder name: Homes Byavi
Community & HOA
Community
- Features: Park, Playground, Sidewalks, Street Lights
- Subdivision: Saddle Ridge
HOA
- Has HOA: No
Location
- Region: Calgary
Financial & listing details
- Price per square foot: C$434/sqft
- Date on market: 6/21/2026
- Inclusions: Electric Stove, Dishwasher, Washer/Dryer, Refrigerator in the basement
Price history
Price history is unavailable.
Public tax history
Tax history is unavailable.
Climate risks
Neighborhood: Saddle Ridge
Nearby schools
GreatSchools rating
No schools nearby
We couldn't find any schools near this home.


Similar homes
- C$509,9003 bd3 ba1.3k sqft224 Savanna Rd S, Calgary, AB T3J 0V9For Sale
 MLS ID #A2340993, Eunice Aranda, Associate, Royal Lepage Benchmark. courtesy of Pillar9 System
 - C$579,9004 bd4 ba1.5k sqft206 S Cornerstone Ave NE, Calgary, AB T3N 1G8For Sale
 MLS ID #A2328668, Ahmed Rafaqat, Associate, Urban-Realty.Ca. courtesy of Pillar9 System
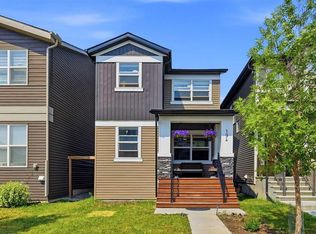
 - C$624,9004 bd4 ba1.7k sqft194 S Cornerstone Rd NE, Calgary, AB T3N 1R5For Sale
 MLS ID #A2338348, Jaskaran Singh Dhillon, Associate, Exp Realty. courtesy of Pillar9 System
 - C$564,9904 bd4 ba1.5k sqft33 N Saddlecrest Close NE, Calgary, AB T3J 5B5For Sale
 MLS ID #A2337166, Jaskaran Singh Dhillon, Associate, Exp Realty. courtesy of Pillar9 System
