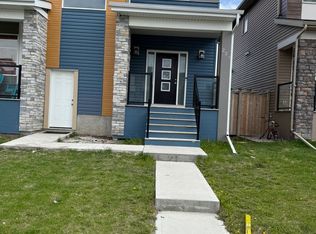
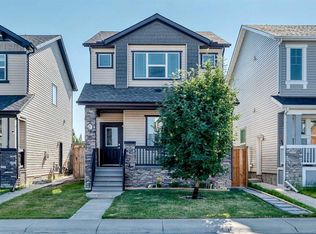
Welcome to this stunning two-storey half duplex in the desirable community of Cornerstone, Northeast Calgary! Built in 2017, this home offers approximately 2,179 sq. ft. of total finished living space and features a modern layout, quality finishes, and excellent flexibility for families, first-time buyers, or investors. The main floor offers a bright, open-concept design with vinyl plank flooring throughout. The stylish kitchen features granite countertops, a large island with seating, stainless steel appliances, and a gas range, making it both functional and perfect for entertaining. Upstairs features three spacious bedrooms and a dedicated laundry area. The primary bedroom offers large windows, a walk-in closet, and a private ensuite, while two additional bedrooms share a full bathroom. The brand-new, fully finished basement adds valuable living space with one additional bedroom, a full bathroom, and laundry rough-ins, providing excellent flexibility for extended family, guests, or potential rental use. Outside, enjoy a private backyard with a deck and double detached garage, perfect for outdoor entertaining, relaxing, and secure parking. Don’t miss this excellent opportunity to own a modern, move-in-ready home with plenty of space and future potential in one of Calgary’s fastest-growing communities. Book your private showing today!
For sale
C$579,000
206 S Cornerstone Ave NE, Calgary, AB T3N 1G8
4beds
1,576sqft
Semi Detached (Half Duplex)
Built in 2017
-- sqft lot
$-- Zestimate®
C$367/sqft
C$-- HOA
What's special
Two-storey half duplexBright open-concept designVinyl plank flooring throughoutStylish kitchenGranite countertopsLarge island with seatingStainless steel appliances
- 9 days
- 9
- 0
Zillow last checked:
Listing updated:
Listed by:
Ahmed Rafaqat, Associate,
Urban-Realty.Ca
Source: courtesy of Pillar9 System,MLS®#: A2350640 Originating MLS®#: Calgary
Originating MLS®#: CalgaryFacts & features
Interior
Bedrooms & bathrooms
- Bedrooms: 4
- Bathrooms: 4
- Full bathrooms: 3
- 1/2 bathrooms: 1
Other
- Level: Second
- Dimensions: 10`11" x 13`8"
Bedroom
- Level: Second
- Dimensions: 10`7" x 9`1"
Bedroom
- Level: Second
- Dimensions: 9`2" x 10`10"
Bedroom
- Level: Lower
- Dimensions: 12`6" x 8`10"
Other
- Level: Main
- Dimensions: 4`11" x 5`0"
Other
- Level: Lower
- Dimensions: 7`10" x 6`0"
Other
- Level: Second
- Dimensions: 5`0" x 7`7"
Other
- Level: Second
- Dimensions: 7`10" x 4`11"
Dining room
- Level: Main
- Dimensions: 10`10" x 5`9"
Family room
- Level: Lower
- Dimensions: 11`5" x 4`3"
Kitchen
- Level: Lower
- Dimensions: 10`9" x 6`8"
Other
- Level: Main
- Dimensions: 9`11" x 12`5"
Living room
- Level: Main
- Dimensions: 9`10" x 27`0"
Heating
- Central
Cooling
- Central Air
Appliances
- Included: Electric Stove, Gas Stove, Refrigerator, Washer, Washer/Dryer
- Laundry: Laundry Room
Features
- Kitchen Island, No Animal Home
- Flooring: Carpet, Ceramic Tile
- Basement: Full
- Has fireplace: No
- Common walls with other units/homes: 1 Common Wall
Interior area
- Total interior livable area: 1,576 sqft
- Finished area above ground: 1,576
- Finished area below ground: 602
Property
Parking
- Total spaces: 2
- Parking features: Double Garage Detached
- Garage spaces: 2
Features
- Levels: Two,2 Storey
- Stories: 1
- Patio & porch: Deck
- Exterior features: Other
- Fencing: Partial
- Frontage length: 6.50M 21`4"
Lot
- Size: 2,178 Square Feet
- Features: Back Lane, City Lot
Details
- Parcel number: 112126858
- Zoning: R-Gm
Construction
Type & style
- Home type: MultiFamily
- Property subtype: Semi Detached (Half Duplex)
- Attached to another structure: Yes
Materials
- Concrete, Vinyl Siding, Wood Frame
- Foundation: Concrete Perimeter
- Roof: Asphalt Shingle
Condition
- New construction: No
- Year built: 2017
Community & HOA
Community
- Features: Park, Playground, Sidewalks
- Subdivision: Cornerstone
HOA
- Has HOA: No
Location
- Region: Calgary
Financial & listing details
- Price per square foot: C$367/sqft
- Date on market: 10/6/2026
- Inclusions: 0
Price history
Price history is unavailable.
Public tax history
Tax history is unavailable.
Climate risks
Neighborhood: Cornerstone
Nearby schools
GreatSchools rating
No schools nearby
We couldn't find any schools near this home.

Similar homes
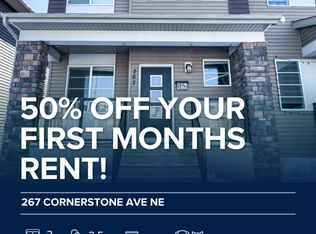
- C$544,9004 bd3 ba1.3k sqft1108 W Cornerstone St NE, Calgary, AB T3N 1G9For Sale
 MLS ID #A2339697, Richard Panuelos, Associate, Trec The Real Estate Company. courtesy of Pillar9 System
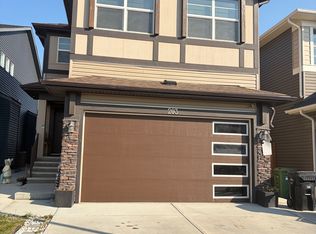
 - C$534,9004 bd4 ba1.4k sqft40 W Cornerbrook Gate NE, Calgary, AB T3N 1L6For Sale
 MLS ID #A2344511, Simer Sidhu, Associate, Prep Realty Inc.. courtesy of Pillar9 System
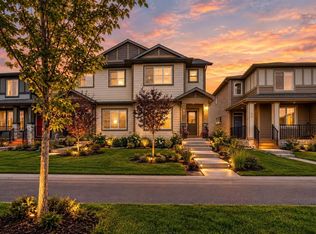
 - C$542,5004 bd4 ba1.4k sqft224 Corner Meadows Way N, Calgary, AB T3N 1Y4For Sale
 MLS ID #A2332929, Amaka Ugwunne, Associate, Real Broker. courtesy of Pillar9 System
 - C$595,0004 bd4 ba1.4k sqft251 E Skyview Point Rd NE, Calgary, AB T3N 0K7For Sale
 MLS ID #A2333206, Manny Balaoing, Associate, Cir Realty. courtesy of Pillar9 System
