This well-maintained & lovingly cared-for 2-storey half duplex offers a bright, practical layout with a spacious living room, generous dining area & large kitchen with abundant cabinetry, counter space, pantry storage and main-floor half bath. Upstairs are 3 bedrooms, including a roomy masters bedroom, with a 4pc ensuite bathroom . This property is set in a family-friendly neighborhood close to grocery store and everyday amenities. Upgraded double door refrigerator and other kitchen appliances are included. Very convenient large sized laundry room is located upstairs. Part of the basement has drywall already and just waiting for your ideas for development. This is an affordable, move-in-ready home with space for the whole family! RARE OPPORTUNITY! Hurry!
For sale
C$534,999
55 E Skyview Ranch Ln NE, Calgary, AB T3N 0L9
3beds
1,600sqft
Semi Detached (Half Duplex)
Built in 2013
-- sqft lot
$-- Zestimate®
C$334/sqft
C$8/mo HOA
What's special
Bright practical layoutGenerous dining areaMain-floor half bath
- 47 days
- 8
- 0
Zillow last checked:
Listing updated:
Listed by:
Aurora Alipio, Associate,
Real Estate Professionals Inc.
Source: courtesy of Pillar9 System,MLS®#: A2335051 Originating MLS®#: Calgary
Originating MLS®#: CalgaryFacts & features
Interior
Bedrooms & bathrooms
- Bedrooms: 3
- Bathrooms: 3
- Full bathrooms: 2
- 1/2 bathrooms: 1
Bedroom
- Level: Second
- Dimensions: 9`6" x 13`3"
Bedroom
- Level: Second
- Dimensions: 10`0" x 9`8"
Other
- Level: Second
- Dimensions: 12`7" x 12`10"
Other
- Level: Main
- Dimensions: 4`8" x 5`3"
Other
- Level: Second
- Dimensions: 7`11" x 5`5"
Other
- Level: Second
- Dimensions: 11`11" x 5`9"
Other
- Level: Main
- Dimensions: 6`2" x 19`1"
Dining room
- Level: Main
- Dimensions: 11`3" x 10`7"
Other
- Level: Main
- Dimensions: 7`2" x 5`2"
Flex space
- Level: Main
- Dimensions: 11`2" x 13`3"
Flex space
- Level: Basement
- Dimensions: 35`10" x 18`6"
Other
- Level: Basement
- Dimensions: 9`10" x 7`9"
Other
- Level: Main
- Dimensions: 14`5" x 9`1"
Laundry
- Level: Second
- Dimensions: 5`4" x 4`11"
Living room
- Level: Main
- Dimensions: 11`2" x 13`5"
Mud room
- Level: Main
- Dimensions: 6`9" x 5`1"
Pantry
- Level: Main
- Dimensions: 3`6" x 5`7"
Walk in closet
- Level: Second
- Dimensions: 4`0" x 9`9"
Heating
- Forced Air
Cooling
- None
Appliances
- Included: Dishwasher, Dryer, Electric Stove, Microwave Hood Fan, Refrigerator, Washer
- Laundry: Upper Level
Features
- Chandelier, Kitchen Island, Open Floorplan
- Flooring: Carpet, Ceramic Tile, Vinyl
- Basement: Full
- Has fireplace: No
- Common walls with other units/homes: 1 Common Wall
Interior area
- Total interior livable area: 1,600 sqft
- Finished area above ground: 790
Property
Parking
- Total spaces: 2
- Parking features: Double Garage Detached
- Garage spaces: 1
Features
- Levels: Two,2 Storey
- Stories: 1
- Patio & porch: Front Porch
- Exterior features: Garden
- Fencing: Partial
- Frontage length: 7.93M 26`0"
Lot
- Size: 3,049 Square Feet
- Features: Back Lane, Back Yard
Details
- Parcel number: 112705583
- Zoning: Residential - Low Density
Construction
Type & style
- Home type: MultiFamily
- Property subtype: Semi Detached (Half Duplex)
- Attached to another structure: Yes
Materials
- Concrete, Vinyl Siding, Wood Frame
- Foundation: Concrete Perimeter
- Roof: Asphalt Shingle
Condition
- New construction: No
- Year built: 2013
Community & HOA
Community
- Features: Other
- Subdivision: Skyview Ranch
HOA
- Has HOA: No
- Amenities included: Other
- HOA fee: C$100 annually
Location
- Region: Calgary
Financial & listing details
- Price per square foot: C$334/sqft
- Date on market: 8/7/2026
- Inclusions: None
Price history
Price history is unavailable.
Public tax history
Tax history is unavailable.
Climate risks
Neighborhood: Skyview Ranch
Nearby schools
GreatSchools rating
No schools nearby
We couldn't find any schools near this home.
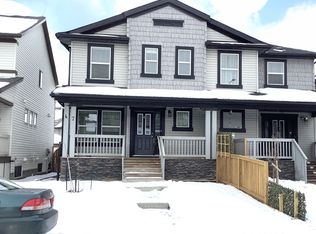
- C$--3 bd3 ba-- sqft47 Skyview Ranch Ln NE, Calgary, AB T3N0L9Off Market
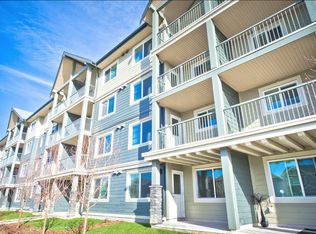
- C$1,3951 bd1 ba600 sqft181 Skyview Ranch Mnr N #4307, Calgary, AB T3N0V2For Rent
- C$1,5502 bd1 ba850 sqft181 Skyview Ranch Mnr NE #4302, Calgary, AB T3N0R6For Rent
- C$--1 bd1 ba600 sqft181 Skyview Ranch Mnr NE UNIT 3105, Calgary, AB T3N0V2Off Market

Similar homes
- C$499,9003 bd3 ba1.4k sqft179 N Cornerstone Ave NE, Calgary, AB T3N 1H5For Sale
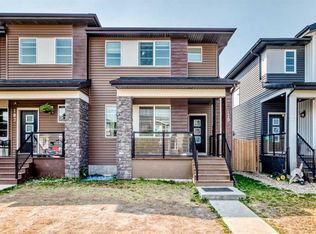 MLS ID #A2335835, Ash Verma, Associate, Realty Executives Pioneers. courtesy of Pillar9 System
 - C$539,0005 bd4 ba1.4k sqft72 S Cornerstone Ave NE, Calgary, AB T3N 1G6For Sale
 MLS ID #A2314621, Sanket Patel, Associate, Urban-Realty.Ca. courtesy of Pillar9 System
 - C$499,9003 bd3 ba1.3k sqft552 S Redstone Dr NE, Calgary, AB T3N 0R3For Sale
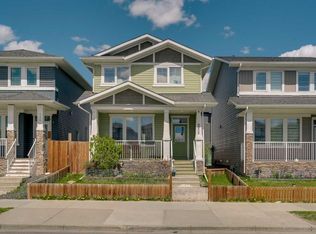 MLS ID #A2337102, Tarryn Hamilton, Associate, Re/Max Realty Professionals. courtesy of Pillar9 System
 - C$544,9004 bd3 ba1.3k sqft1108 W Cornerstone St NE, Calgary, AB T3N 1G9For Sale
 MLS ID #A2339697, Richard Panuelos, Associate, Trec The Real Estate Company. courtesy of Pillar9 System
