
You know that feeling when you walk into a home and just think "yes, this is it"? That's exactly what happens here. This place was made for real life. Whether you're buying your first home, growing your family, or just looking for a solid investment this duplex checks every box without making you compromise. The main floor is a vibe. Open living area, a built-in bar, and a bedroom with a full bathroom right on the main level. That last part is rare and super handy for guests, parents, or even a tenant helping cover your mortgage. Head upstairs and you've got a bright, open kitchen that actually makes you want to cook. The living area gets great natural light all day. And on the top floor, three good sized bedrooms including a primary with a walk in closet and its own bathroom. Your own little escape at the end of a long day. The backyard? Big. Like, really big. BBQs, birthday parties, space for the kids to run around, room for your RV it's all there. Throw in a garage and central A/C and honestly, what more do you need? The home is in great shape, the layout just makes sense, and the price makes it even better. These don't come up often. Don't wait on this one.
For sale
C$565,000
569 S Savanna Blvd NE, Calgary, AB T3J 0X3
4beds
2,069sqft
Semi Detached (Half Duplex)
Built in 2016
-- sqft lot
$-- Zestimate®
C$273/sqft
C$-- HOA
What's special
Built-in barBright open kitchenThree good sized bedroomsRoom for your rv
- 47 days |
- 19 |
- 1 |
Zillow last checked:
Listing updated:
Listed by:
Estifanos Ayalew, Associate,
Prep Realty Inc.,
Ben Andarge, Associate,
Prep Realty Inc.
Source: courtesy of Pillar9 System,MLS®#: A2317771 Originating MLS®#: Calgary
Originating MLS®#: CalgaryFacts & features
Interior
Bedrooms & bathrooms
- Bedrooms: 4
- Bathrooms: 4
- Full bathrooms: 3
- 1/2 bathrooms: 1
Bedroom
- Level: Lower
- Dimensions: 8`3" x 12`3"
Bedroom
- Level: Second
- Dimensions: 9`0" x 12`5"
Bedroom
- Level: Second
- Dimensions: 9`6" x 12`5"
Other
- Level: Second
- Dimensions: 13`1" x 15`7"
Other
- Level: Lower
- Dimensions: 4`11" x 8`0"
Other
- Level: Main
- Dimensions: 4`9" x 4`11"
Other
- Level: Second
- Dimensions: 4`11" x 8`0"
Other
- Level: Second
- Dimensions: 5`6" x 10`6"
Dining room
- Level: Main
- Dimensions: 13`6" x 14`9"
Family room
- Level: Main
- Dimensions: 18`10" x 13`1"
Foyer
- Level: Lower
- Dimensions: 6`7" x 9`11"
Kitchen
- Level: Main
- Dimensions: 16`9" x 13`8"
Living room
- Level: Lower
- Dimensions: 14`10" x 17`10"
Storage
- Level: Lower
- Dimensions: 4`11" x 3`2"
Heating
- Forced Air
Cooling
- Central Air
Appliances
- Included: Electric Oven, Electric Stove
- Laundry: Lower Level, Upper Level
Features
- Open Floorplan, Quartz Counters, Wet Bar
- Flooring: Carpet, Hardwood
- Basement: Full
- Has fireplace: No
- Common walls with other units/homes: 1 Common Wall
Interior area
- Total interior livable area: 2,069 sqft
Property
Parking
- Total spaces: 1
- Parking features: Single Garage Attached
- Attached garage spaces: 1
Features
- Levels: 3 Level Split,3 (or more) Storey
- Stories: 1
- Patio & porch: Balcony(s)
- Exterior features: Balcony
- Fencing: Fenced
- Frontage length: 0.61M 2`0"
Lot
- Size: 2,613 Square Feet
- Features: Back Yard
Details
- Parcel number: 101173963
- Zoning: R-2M
Construction
Type & style
- Home type: MultiFamily
- Property subtype: Semi Detached (Half Duplex)
- Attached to another structure: Yes
Materials
- Concrete, Vinyl Siding, Wood Frame
- Foundation: Concrete Perimeter
- Roof: Asphalt
Condition
- New construction: No
- Year built: 2016
Community & HOA
Community
- Features: Park, Playground
- Subdivision: Saddle Ridge
HOA
- Has HOA: No
Location
- Region: Calgary
Financial & listing details
- Price per square foot: C$273/sqft
- Date on market: 6/7/2026
- Inclusions: Fridge, Stove, dishwasher, Garage door opener
Estifanos Ayalew, Associate
Estifanos Ayalew, Associate
(403) 270-4682
By pressing Contact Agent, you agree that the real estate professional identified above may call/text you about your search, which may involve use of automated means and pre-recorded/artificial voices. You don't need to consent as a condition of buying any property, goods, or services. Message/data rates may apply. You also agree to our Terms of Use. Zillow does not endorse any real estate professionals. We may share information about your recent and future site activity with your agent to help them understand what you're looking for in a home.
Price history
Price history is unavailable.
Public tax history
Tax history is unavailable.
Climate risks
Neighborhood: Saddle Ridge
Nearby schools
GreatSchools rating
No schools nearby
We couldn't find any schools near this home.
- C$--2 bd1 ba-- sqft145 Savanna St NE, Calgary, AB T3J0X3Off Market
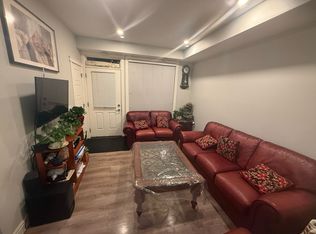
- C$399,9004 bd3 ba1.6k sqft669 E Savanna Blvd NE #310, Calgary, AB T3J0Z1For Sale

- C$549,9003 bd3 ba1.3k sqft224 Savanna Rd S, Calgary, AB T3J0V9For Sale

- C$--4 bd4 ba-- sqft577 Savanna Blvd NE, Calgary, AB T3J0X3Off Market
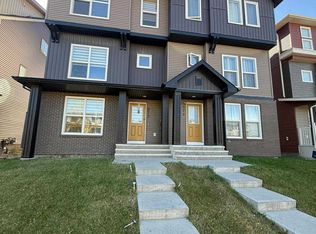
- C$620,0004 bd4 ba1.3k sqft215 W Savanna Parade NE, Calgary, AB T3J0W1For Sale
- C$599,9004 bd4 ba1.4k sqft183 W Savanna Parade NE, Calgary, AB T3J0W1For Sale
- C$328,9002 bd2 ba808 sqft681 S Savanna Blvd N #1317, Calgary, AB T3J0Z1For Sale
- C$589,0004 bd4 ba2k sqft533 N Savanna Blvd NE, Calgary, AB T3J0X2For Sale
Similar homes
- C$599,9004 bd4 ba1.4k sqft183 W Savanna Parade NE, Calgary, AB T3J 0W1For Sale
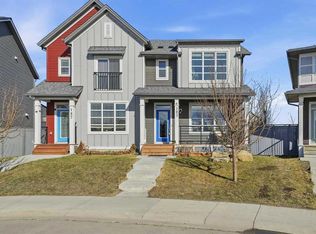 MLS ID #A2303978, Bobbie Lynn Bolig, Associate, Re/Max Landan Real Estate. courtesy of Pillar9 System
 - C$620,0004 bd4 ba1.4k sqft9121 E 52nd St NE, Calgary, AB T3J 0V5For Sale
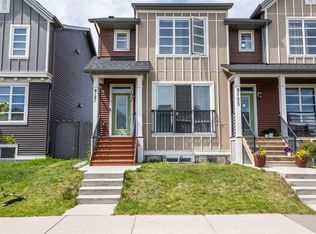 MLS ID #A2323043, Abhishek Zodge, Associate, Royal Lepage Solutions. courtesy of Pillar9 System
 - C$580,0004 bd4 ba1.4k sqft47 E Cornerbrook Gate NE, Calgary, AB T3N 1L6For Sale
 MLS ID #A2324607, Alexandra Sell, Associate, Cir Realty. courtesy of Pillar9 System
 - C$549,9004 bd4 ba1.5k sqft110 E Skyview Ranch Mnr NE, Calgary, AB T3N 0L9For Sale
 MLS ID #A2313384, Kyle Gillespie, Broker, Apollo Realty Advisors. courtesy of Pillar9 System
 - C$529,9004 bd4 ba1.5k sqft31 E Skyview Ranch Ln NE, Calgary, AB T3N 0L9For SaleMLS ID #A2312348, Happe Dhillon, Associate, Re/Max Crown. courtesy of Pillar9 System
- C$630,0004 bd5 ba2k sqft211 W Skyview Point Rd NE, Calgary, AB T3N 0K6For SaleMLS ID #A2328321, Justin Havre, Associate, Exp Realty. courtesy of Pillar9 System
- C$539,0005 bd4 ba1.4k sqft72 S Cornerstone Ave NE, Calgary, AB T3N 1G6For SaleMLS ID #A2314621, Sanket Patel, Associate, Urban-Realty.Ca. courtesy of Pillar9 System
- C$600,0004 bd4 ba1.3k sqft77 E Saddlestone Pl NE, Calgary, AB T3J 0Z6For SaleMLS ID #A2324731, Rose Calvelo, Associate, Exp Realty. courtesy of Pillar9 System
- C$519,0004 bd4 ba1.4k sqft136 S Redstone Ave NE, Calgary, AB T3N 0J6For SaleMLS ID #A2320363, Ahmed Rafaqat, Associate, Urban-Realty.Ca. courtesy of Pillar9 System
- C$649,0005 bd4 ba1.7k sqft153 S Saddlemead Rd NE, Calgary, AB T3J 4J3For SaleMLS ID #A2315493, Satwinder Dhaliwal, Associate, Century 21 Bravo Realty. courtesy of Pillar9 System
- C$588,0003 bd3 ba1.7k sqft28 W Skyview Shores Ter NE, Calgary, AB T3N 0C7For SaleMLS ID #A2321193, Jinder Sidhu, Associate, Re/Max Real Estate (Mountain View). courtesy of Pillar9 System
- C$579,9003 bd3 ba1.5k sqft106 S Cornerbrook Mnr NE, Calgary, AB T3N 1V3For SaleMLS ID #A2322442, Erik Vanderlinden, Associate, Re/Max First. courtesy of Pillar9 System
- C$499,9904 bd4 ba1.3k sqft10614 E Cityscape Dr NE, Calgary, AB T3N 0P3For SaleMLS ID #A2318606, Jaskaran Singh Dhillon, Associate, Exp Realty. courtesy of Pillar9 System
- C$589,9005 bd4 ba1.4k sqft27 E Red Embers Ln NE, Calgary, AB T3N 0R2For SaleMLS ID #A2321896, Michael Laprairie, Broker, Jayman Realty Inc.. courtesy of Pillar9 System
- C$609,9004 bd4 ba1.3k sqft238 E Skyview Point Rd NE, Calgary, AB T3N 0K7For SaleMLS ID #A2320950, Kanwarbir Pannu, Associate, Maxwell Central. courtesy of Pillar9 System
- C$599,0003 bd3 ba1.7k sqft726 S Redstone Dr NE, Calgary, AB T3N 1K9For SaleMLS ID #A2311893, Darshan Sidhu, Associate, Royal Lepage Metro. courtesy of Pillar9 System
- C$549,0003 bd3 ba1.5k sqft540 Evanston Line NW, Calgary, AB T3P 0R4For SaleMLS ID #A2321878, Larry Arnfinson, Associate, Cir Realty. courtesy of Pillar9 System
- C$555,0004 bd4 ba1.5k sqft78 W Livingston Gate NE, Calgary, AB T3P 0V2For SaleMLS ID #A2319225, Andrew Chao, Associate, Exp Realty. courtesy of Pillar9 System
- C$685,0005 bd4 ba1.9k sqft19 Saddleland Dr W, Calgary, AB T3J 5J3For SaleMLS ID #A2301028, Karan Preet Sethi, Associate, Royal Lepage Metro. courtesy of Pillar9 System
- C$639,9004 bd4 ba1.5k sqft72 S Redstone Cmn NE, Calgary, AB T3N 0K1For SaleMLS ID #A2309908, Felicity Denesiuk, Associate, Royal Lepage Arteam Realty. courtesy of Pillar9 System
