Welcome to this stunning East facing corner unit townhouse in the highly sought-after community of Cityscape, perfectly situated directly across from a playground and offering the rare advantage of NO CONDO FEES! Combining comfort, functionality, and investment potential, this beautifully maintained home features a double attached garage and a fully developed basement with an illegal suite. The bright and inviting main floor boasts an open concept layout highlighted by large windows that flood the living room with natural light, a spacious dining area ideal for family gatherings, and a well appointed kitchen complete with ample cabinetry, a central island, and generous workspace. A convenient 2 piece bathroom and mudroom with direct access to the garage complete the main level. Upstairs, you'll find three generously sized bedrooms, including a spacious primary retreat featuring a walk in closet and private 4 piece ensuite. An additional full bathroom, versatile loft area perfect for a home office or study space, and a large west facing balcony provide exceptional everyday living. The fully developed basement offers added flexibility featuring its own kitchen, living area, full bathroom, and additional living space ideal for extended family. Located close to parks, playgrounds, walking paths, schools, shopping, transit, and major roadways, this home delivers outstanding value in one of Calgary’s fastest growing communities. A fantastic opportunity for families, first-time buyers, and investors alike. Book your private showing today before this exceptional property is gone!
For sale
C$499,990
10614 E Cityscape Dr NE, Calgary, AB T3N 0P3
4beds
1,368sqft
Townhouse
Built in 2014
1,742 Square Feet Lot
$-- Zestimate®
C$365/sqft
C$-- HOA
What's special
Double attached garageOpen concept layoutWell appointed kitchenAmple cabinetryCentral islandGenerous workspaceThree generously sized bedrooms
- 49 days |
- 13 |
- 0 |
Zillow last checked:
Listing updated:
Listed by:
Jaskaran Singh Dhillon, Associate,
Exp Realty,
Nirwair Singh Bajwa, Associate,
Exp Realty
Source: courtesy of Pillar9 System,MLS®#: A2318606 Originating MLS®#: Calgary
Originating MLS®#: CalgaryFacts & features
Interior
Bedrooms & bathrooms
- Bedrooms: 4
- Bathrooms: 4
- Full bathrooms: 3
- 1/2 bathrooms: 1
Bedroom
- Level: Upper
- Dimensions: 10`2" x 9`5"
Bedroom
- Level: Upper
- Dimensions: 10`2" x 9`2"
Other
- Level: Upper
- Dimensions: 13`6" x 16`3"
Bedroom
- Level: Basement
- Dimensions: 12`5" x 10`9"
Other
- Level: Upper
- Dimensions: 4`11" x 9`11"
Other
- Level: Main
- Dimensions: 3`0" x 6`11"
Other
- Level: Upper
- Dimensions: 5`4" x 7`10"
Other
- Level: Basement
- Dimensions: 5`0" x 8`0"
Dining room
- Level: Main
- Dimensions: 9`0" x 12`4"
Other
- Level: Basement
- Dimensions: 6`6" x 11`7"
Game room
- Level: Basement
- Dimensions: 11`10" x 12`1"
Kitchen
- Level: Main
- Dimensions: 10`4" x 8`7"
Kitchen
- Level: Main
- Dimensions: 3`0" x 6`11"
Kitchen
- Level: Basement
- Dimensions: 8`11" x 6`5"
Living room
- Level: Main
- Dimensions: 14`5" x 11`9"
Heating
- Forced Air
Cooling
- Central Air, Full, Sep. HVAC Units
Appliances
- Included: Dishwasher, Dryer, Electric Stove, Microwave Hood Fan, Refrigerator, Washer
- Laundry: In Basement
Features
- Granite Counters, Kitchen Island, No Animal Home, No Smoking Home, Open Floorplan
- Flooring: Carpet, Ceramic Tile, Hardwood
- Windows: Vinyl Windows
- Basement: Full
- Has fireplace: No
- Common walls with other units/homes: 1 Common Wall
Interior area
- Total interior livable area: 1,368 sqft
- Finished area above ground: 1,368
- Finished area below ground: 537
Video & virtual tour
Property
Parking
- Total spaces: 4
- Parking features: Double Garage Attached, Off Street
- Attached garage spaces: 1
Features
- Levels: Two,2 Storey
- Stories: 1
- Patio & porch: Balcony(s), Front Porch
- Exterior features: None
- Fencing: None
- Frontage length: 7.74M 25`5"
Lot
- Size: 1,742 Square Feet
- Features: Back Lane, Back Yard, Rectangular Lot
Details
- Parcel number: 112395897
- Zoning: DC
Construction
Type & style
- Home type: Townhouse
- Property subtype: Townhouse
Materials
- Vinyl Siding, Wood Frame
- Foundation: Concrete Perimeter
- Roof: Asphalt Shingle
Condition
- New construction: No
- Year built: 2014
Community & HOA
Community
- Features: Park, Playground, Sidewalks, Street Lights
- Subdivision: Cityscape
HOA
- Has HOA: No
Location
- Region: Calgary
Financial & listing details
- Price per square foot: C$365/sqft
- Date on market: 6/12/2026
- Inclusions: N/A
Jaskaran Singh Dhillon, Associate
Jaskaran Singh Dhillon, Associate
(403) 262-7653
By pressing Contact Agent, you agree that the real estate professional identified above may call/text you about your search, which may involve use of automated means and pre-recorded/artificial voices. You don't need to consent as a condition of buying any property, goods, or services. Message/data rates may apply. You also agree to our Terms of Use. Zillow does not endorse any real estate professionals. We may share information about your recent and future site activity with your agent to help them understand what you're looking for in a home.
Price history
Price history is unavailable.
Public tax history
Tax history is unavailable.
Climate risks
Neighborhood: Cityscape
Nearby schools
GreatSchools rating
No schools nearby
We couldn't find any schools near this home.
- C$--3 bd4 ba1.2k sqft10586 Cityscape Dr NE, Calgary, AB T3N0P3Off Market

- C$359,9003 bd3 ba1.4k sqft110 E Cityscape Ln NE, Calgary, AB T3N0P9For Sale

- C$--2 bd2 ba1.1k sqft24 S Cityscape Ave NE #24, Calgary, AB T3N0P9Off Market
- C$459,9003 bd4 ba1.3k sqft10532 E Cityscape Dr NE, Calgary, AB T3N0P3For Sale
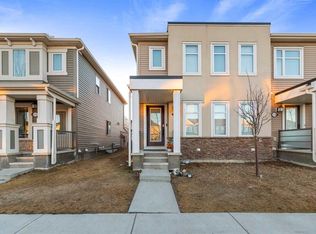
- C$459,9003 bd4 ba1.3k sqft10532 Cityscape Dr NE, Calgary, AB T3N0P3For Sale
- C$--3 bd3 ba1.4k sqft54 Cityscape Ter NE, Calgary, AB T3N0S2Off Market
- from C$509,9903 bd3 ba1.3k sqftFinch Plan, Cityscape, Calgary, AB T3J4G1New Construction
- from C$534,9903 bd3 ba1.6k sqftStarling Plan, Cityscape, Calgary, AB T3J4G1New Construction
Similar homes
- C$498,8003 bd3 ba1.5k sqft1540 W Cornerstone Blvd NE, Calgary, AB T3N 1H3For Sale
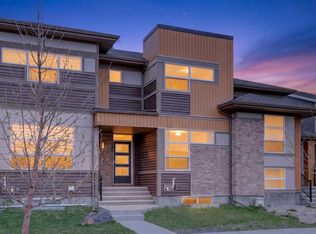 MLS ID #A2311720, Michael Laprairie, Broker, Jayman Realty Inc.. courtesy of Pillar9 System
 - C$529,9004 bd4 ba1.5k sqft31 E Skyview Ranch Ln NE, Calgary, AB T3N 0L9For Sale
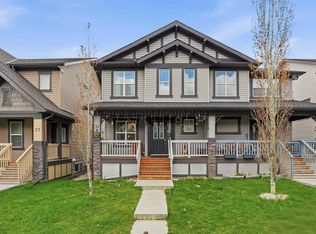 MLS ID #A2312348, Happe Dhillon, Associate, Re/Max Crown. courtesy of Pillar9 System
 - C$549,9994 bd4 ba1.3k sqft8474 E Saddleridge Dr NE, Calgary, AB T3J 5H8For Sale
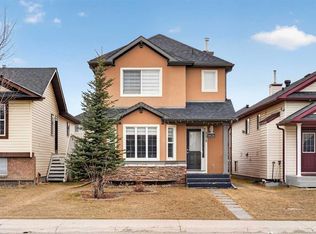 MLS ID #A2331727, Avtar Singh, Associate, Lpt Realty. courtesy of Pillar9 System
 - C$529,9004 bd4 ba1.3k sqft21 Carringvue Line NW, Calgary, AB T3P 1K7For Sale
 MLS ID #A2325783, Waj Chawdhry, Associate, Remax Innovations. courtesy of Pillar9 System
 - C$449,9004 bd4 ba1.3k sqft8339 E Saddlebrook Dr NE, Calgary, AB T3J 0P9For SaleMLS ID #A2286476, Clarissa Morales, Associate, Maxwell Capital Realty. courtesy of Pillar9 System
- C$489,9993 bd3 ba1.4k sqft228 S Livingston Vw NE, Calgary, AB T3P 0Z9For SaleMLS ID #A2324648, Justin Quinsona, Associate, Exp Realty. courtesy of Pillar9 System
- C$539,9003 bd3 ba1.3k sqft224 Savanna Rd S, Calgary, AB T3J 0V9For SaleMLS ID #A2323732, Eunice Aranda, Associate, Royal Lepage Benchmark. courtesy of Pillar9 System
- C$344,9992 bd3 ba1.4k sqft308 Redstone Vw NE, Calgary, AB T3N 0M9For SaleMLS ID #A2330104, Shivani Arora, Associate, Exp Realty. courtesy of Pillar9 System
- C$585,0004 bd4 ba1.5k sqft33 N Saddlecrest Close NE, Calgary, AB T3J 5B5For SaleMLS ID #A2327223, Jaskaran Singh Dhillon, Associate, Exp Realty. courtesy of Pillar9 System
- C$609,9004 bd4 ba1.3k sqft238 E Skyview Point Rd NE, Calgary, AB T3N 0K7For SaleMLS ID #A2320950, Kanwarbir Pannu, Associate, Maxwell Central. courtesy of Pillar9 System
- C$589,9005 bd4 ba1.4k sqft27 E Red Embers Ln NE, Calgary, AB T3N 0R2For SaleMLS ID #A2321896, Michael Laprairie, Broker, Jayman Realty Inc.. courtesy of Pillar9 System
- C$550,0004 bd4 ba1.3k sqft269 W Tarington Close NE, Calgary, AB T3J 3Z2For SaleMLS ID #A2325779, Rachelle Blades, Associate, Cir Realty. courtesy of Pillar9 System
- C$549,0004 bd4 ba1.3k sqft59 E Taravista St NE, Calgary, AB T3J 4P1For SaleMLS ID #A2313729, Alain Alviar, Associate, Exp Realty. courtesy of Pillar9 System
- C$409,9003 bd3 ba1.3k sqft333 S Taralake Way NE #5105, Calgary, AB T3J 0R5For SaleMLS ID #A2319146, Bob Damji, Associate, Propzap Realty. courtesy of Pillar9 System
- C$479,9003 bd3 ba1.4k sqft273 N Lucas Ave NW, Calgary, AB T3P 1N3For SaleMLS ID #A2323404, Gurvani Chawla, Associate, Maxwell Central. courtesy of Pillar9 System
- C$620,0004 bd4 ba1.4k sqft9121 E 52nd St NE, Calgary, AB T3J 0V5For SaleMLS ID #A2323043, Abhishek Zodge, Associate, Royal Lepage Solutions. courtesy of Pillar9 System
- C$460,0003 bd2 ba1.2k sqft6 W Saddlemont Way NE, Calgary, AB T3J 4V2For SaleMLS ID #A2312953, Purnima Nalbo, Associate, Cir Realty. courtesy of Pillar9 System
- C$599,9004 bd4 ba1.4k sqft183 W Savanna Parade NE, Calgary, AB T3J 0W1For SaleMLS ID #A2303978, Bobbie Lynn Bolig, Associate, Re/Max Landan Real Estate. courtesy of Pillar9 System
- C$639,9004 bd4 ba1.5k sqft72 S Redstone Cmn NE, Calgary, AB T3N 0K1For SaleMLS ID #A2309908, Felicity Denesiuk, Associate, Royal Lepage Arteam Realty. courtesy of Pillar9 System
- C$639,9995 bd4 ba1.6k sqft19 N Skyview Point Rd NE, Calgary, AB T3N 0G9For SaleMLS ID #A2324310, Jaspreet Butter, Associate, Prep Realty Inc.. courtesy of Pillar9 System
