END UNIT with NO CONDO FEES!! Rare finding FREE- HOLD TOWNHOUSE!! Welcome to this stunning, fully upgraded 3-bedroom, 3.5-bath walk-in closet with master bedroom 4 pc en-suite bath, bare land townhouse in the dynamic and growing community of Cityscape NE Calgary. Stylish and sun-filled, this beautifully maintained 3-bedroom end unit offers exceptional value with a double attached garage. Oversized double attached garage, this home offers everything a growing family or young couple needs. open-concept main floor is drenched in natural light and designed for seamless entertaining, a bright and open floor plan, main floor with dedicated dining space, spacious living area, and a sleek kitchen with island featuring QUARTZ COUNTERS, STAINLESS STEEL UPGRADED APPLIANCES, and TONS of cabinet space. Centralized AIR CONDITIONING provides refreshing comfort during Calgary’s warm summer months, upgraded with vinyl floor throughout the house, upgraded light fixture, fully finished basement with 2nd family room with cozy fireplace, fully upgraded house, close to all amenities, shopping centre, bus route, playground, easy to show, call for more details or showings ....
For sale
C$479,900
10532 E Cityscape Dr NE, Calgary, AB T3N 0P3
3beds
1,367sqft
Townhouse
Built in 2015
1,742 Square Feet Lot
$-- Zestimate®
C$351/sqft
C$-- HOA
What's special
End unitStylish and sun-filledDouble attached garageOversized double attached garageOpen-concept main floorDrenched in natural lightDedicated dining space
- 50 days |
- 6 |
- 0 |
Zillow last checked:
Listing updated:
Listed by:
Manjit Jaswal, Associate,
Century 21 Bravo Realty
Source: courtesy of Pillar9 System,MLS®#: A2318345 Originating MLS®#: Calgary
Originating MLS®#: CalgaryFacts & features
Interior
Bedrooms & bathrooms
- Bedrooms: 3
- Bathrooms: 4
- Full bathrooms: 3
- 1/2 bathrooms: 1
Other
- Level: Second
- Dimensions: 14`0" x 13`7"
Bedroom
- Level: Second
- Dimensions: 10`3" x 8`3"
Bedroom
- Level: Second
- Dimensions: 13`11" x 9`3"
Other
- Level: Second
- Dimensions: 10`10" x 5`3"
Other
- Level: Basement
- Dimensions: 7`8" x 4`11"
Other
- Level: Main
- Dimensions: 6`11" x 3`0"
Other
- Level: Second
- Dimensions: 9`1" x 4`11"
Other
- Level: Second
- Dimensions: 20`0" x 10`4"
Dining room
- Level: Main
- Dimensions: 11`3" x 4`9"
Family room
- Level: Basement
- Dimensions: 13`10" x 10`5"
Other
- Level: Basement
- Dimensions: 15`5" x 7`11"
Kitchen
- Level: Main
- Dimensions: 14`5" x 9`2"
Living room
- Level: Main
- Dimensions: 14`6" x 11`2"
Walk in closet
- Level: Second
- Dimensions: 8`7" x 4`9"
Heating
- Fireplace(s), Forced Air
Cooling
- Central Air
Appliances
- Included: Dishwasher, Electric Stove, Garage Control(s), Microwave Hood Fan, Refrigerator, Washer/Dryer
- Laundry: In Basement
Features
- Breakfast Bar, Kitchen Island, No Animal Home, No Smoking Home, Pantry, Quartz Counters
- Basement: Full
- Number of fireplaces: 1
- Fireplace features: Basement, Electric
- Common walls with other units/homes: 1 Common Wall
Interior area
- Total interior livable area: 1,367 sqft
Property
Parking
- Total spaces: 2
- Parking features: Double Garage Attached
- Attached garage spaces: 2
Features
- Levels: Two,2 Storey
- Stories: 1
- Patio & porch: None
- Exterior features: Balcony, Playground
- Fencing: None
- Frontage length: 7.75M 25`5"
Lot
- Size: 1,742 Square Feet
- Features: Back Lane, City Lot, Corner Lot, Low Maintenance Landscape
Details
- Parcel number: 101219555
- Zoning: DC
Construction
Type & style
- Home type: Townhouse
- Property subtype: Townhouse
- Attached to another structure: Yes
Materials
- Concrete, Stucco, Vinyl Siding, Wood Frame
- Foundation: Concrete Perimeter
- Roof: Asphalt Shingle
Condition
- New construction: No
- Year built: 2015
Community & HOA
Community
- Features: Playground, Street Lights
- Subdivision: Cityscape
HOA
- Has HOA: No
Location
- Region: Calgary
Financial & listing details
- Price per square foot: C$351/sqft
- Date on market: 6/5/2026
- Inclusions: NONE
Manjit Jaswal, Associate
Manjit Jaswal, Associate
(403) 250-2882
By pressing Contact Agent, you agree that the real estate professional identified above may call/text you about your search, which may involve use of automated means and pre-recorded/artificial voices. You don't need to consent as a condition of buying any property, goods, or services. Message/data rates may apply. You also agree to our Terms of Use. Zillow does not endorse any real estate professionals. We may share information about your recent and future site activity with your agent to help them understand what you're looking for in a home.
Price history
Price history is unavailable.
Public tax history
Tax history is unavailable.
Climate risks
Neighborhood: Cityscape
Nearby schools
GreatSchools rating
No schools nearby
We couldn't find any schools near this home.
- C$479,9003 bd4 ba1.3k sqft10532 Cityscape Dr NE, Calgary, AB T3N0P3For Sale

- C$519,0003 bd3 ba1.5k sqft10505 Cityscape Dr S, Calgary, AB T3N0W7For Sale
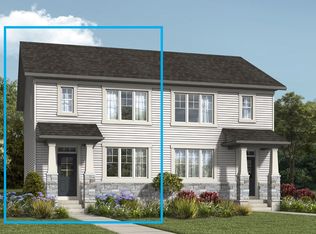
- from C$509,9903 bd3 ba1.3k sqftFinch Plan, Cityscape, Calgary, AB T3J4G1New Construction
- from C$534,9903 bd3 ba1.6k sqftStarling Plan, Cityscape, Calgary, AB T3J4G1New Construction
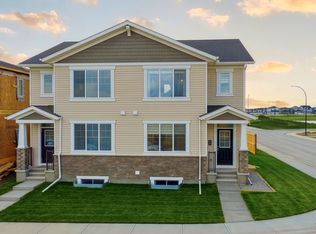
- from C$524,9903 bd3 ba1.5k sqftCardinal Plan, Cityscape, Calgary, AB T3J4G1New Construction
- from C$777,9905 bd4 ba2.7k sqftBishop 2 0 Plan, Cityscape, Calgary, AB T3J4G1New Construction
- from C$644,9903 bd3 ba1.8k sqftMonarch Plan, Cityscape, Calgary, AB T3J4G1New Construction
- from C$708,9903 bd3 ba2.1k sqftMaclaren Plan, Cityscape, Calgary, AB T3J4G1New Construction
Similar homes
- C$479,9003 bd4 ba1.3k sqft10532 Cityscape Dr NE, Calgary, AB T3N 0P3For SaleCentury 21 Canada
- C$500,0004 bd4 ba1.5k sqft115 N Cityscape Blvd NE, Calgary, AB T3N 1N5For Sale
 MLS ID #A2327913, Andrew Joseph, Associate, Power Properties. courtesy of Pillar9 System
 - C$435,0003 bd3 ba1.3k sqft95 E Skyview Close NE #904, Calgary, AB T3N 1X2For Sale
 MLS ID #A2311422, Evelyn Osemwegie, Associate, Urban-Realty.Ca. courtesy of Pillar9 System
 - C$520,0004 bd4 ba1.5k sqft1628 W Cornerstone Blvd NE, Calgary, AB T3N 1H3For Sale
 MLS ID #A2324004, Sean De Guzman, Associate, Century 21 Bravo Realty. courtesy of Pillar9 System
 - C$388,0004 bd4 ba1.2k sqft111 E Redstone Cres NE, Calgary, AB T3N 1M4For SaleMLS ID #A2326503, Peter Pasion, Associate, Cir Realty. courtesy of Pillar9 System
- C$575,0004 bd4 ba1.7k sqft161 S Red Sky Way NE, Calgary, AB T3N 0X7For SaleMLS ID #A2331007, Tahir Joia, Associate, Urban-Realty.Ca. courtesy of Pillar9 System
- C$385,0003 bd4 ba1.2k sqft31 S Red Embers Parade NE #124, Calgary, AB T3N 1E9For SaleMLS ID #A2312117, Fouad David, Associate, Lpt Realty. courtesy of Pillar9 System
- C$520,0003 bd3 ba1.5k sqft467 N Cornerstone Ave NE, Calgary, AB T3N 1S1For SaleMLS ID #A2327855, Derek Thistle, Associate, Real Broker. courtesy of Pillar9 System
- C$549,9003 bd3 ba1.4k sqft51 Corner Meadows Vlg NE, Calgary, AB T3N 1J5For SaleMLS ID #A2309686, Ankush Sharma, Associate, Urban-Realty.Ca. courtesy of Pillar9 System
- C$419,9003 bd4 ba1.2k sqft906 S Sage Meadows Gdns NW, Calgary, AB T3P 1K3For SaleMLS ID #A2324640, Zoe Saraceni, Associate, Re/Max First. courtesy of Pillar9 System
- C$500,0003 bd3 ba1.7k sqft260 Rowley Way NW #302, Calgary, AB T3L 0H5For SaleMLS ID #A2331042, Mike Hickey, Associate, First Place Realty. courtesy of Pillar9 System
- C$509,0004 bd3 ba1.6k sqft144 S Point Ct SW, Airdrie, AB T4B 4K9For SaleMLS ID #A2320621, Crystal Roach, Associate, Cir Realty. courtesy of Pillar9 System
- C$390,0003 bd3 ba1.2k sqft310 E Sage Meadows Gdns NW, Calgary, AB T3P 1K2For SaleMLS ID #A2312547, Joanne Humphry, Associate, Re/Max Realty Professionals. courtesy of Pillar9 System
- C$620,0004 bd4 ba1.4k sqft9121 E 52nd St NE, Calgary, AB T3J 0V5For SaleMLS ID #A2323043, Abhishek Zodge, Associate, Royal Lepage Solutions. courtesy of Pillar9 System
- C$525,0004 bd2 ba969 sqft91 E Martinwood Ct NE, Calgary, AB T3J 3H2For SaleMLS ID #A2316529, Brian Mai, Associate, Trec The Real Estate Company. courtesy of Pillar9 System
- C$474,0003 bd3 ba1.2k sqft7 N Lambeau Ln SE, Airdrie, AB T4A 3P4For SaleMLS ID #A2324354, Manpreet Giran, Associate, Amovista. courtesy of Pillar9 System
- C$639,9995 bd4 ba1.6k sqft19 N Skyview Point Rd NE, Calgary, AB T3N 0G9For SaleMLS ID #A2324310, Jaspreet Butter, Associate, Prep Realty Inc.. courtesy of Pillar9 System
- C$589,9994 bd4 ba1.4k sqft2 S Saddlefield Cres NE, Calgary, AB T3J 4Z6For SaleMLS ID #A2320886, Preeti Pawar, Associate, Exp Realty. courtesy of Pillar9 System
- C$549,0004 bd4 ba1.1k sqft313 E Falwood Way NE, Calgary, AB T3J 1A9For SaleMLS ID #A2325282, Gs Mann, Associate, Remax Innovations. courtesy of Pillar9 System
- C$559,9004 bd4 ba1.4k sqft24 W Martindale Dr NE, Calgary, AB T3J 2V6For SaleMLS ID #A2312443, Jaskaran Singh Dhillon, Associate, Exp Realty. courtesy of Pillar9 System
