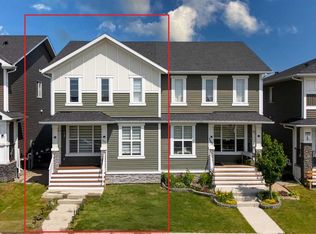
"Back to the market due to financing" Welcome to your immaculately maintained dream home. You will discover one of the most excellent “Jayman BUILT “homes in the highly sought-after community of Cornerstone. Situated in the heart of the community, where pride of ownership can be easily seen, you will find this outstanding 3-bedroom home offering over 1450+ square feet of thoughtfully developed and designed with luxury in mind. This custom-built home features a detached double car garage, 9' high ceilings, an upgraded kitchen, LED lighting and plumbing fixtures, “Solar Panels”, a tankless water heater, oversized windows, and many upgrades... this home will be sure to impress. Very bright and open design "CHEF's" kitchen includes stunning quartz countertops, tall custom white cabinets, island with a flush eating bar, an under-mounted granite sink below the window, a separate pantry room, recessed lighting, and sleek stainless steel appliances. Upgraded luxury vinyl plank flooring invites you in the front foyer into the great room with views into the generously designed open floor-plan that includes the chef's kitchen, dining room, and back mud room/bath area. You will immediately be drawn to the gorgeous kitchen with windows overlooking the rear courtyard with a private wood deck, BBQ area, fenced yard, and an oversized garage. Upstairs includes three bedrooms, two baths, and a laundry room. The spacious primary suite features your private 3-piece ensuite with a walk-in closet for you to enjoy abundant storage.Going above and beyond, this home offers many more features too long to list ... To complete this. Partially finished basement awaits for new ideas. Other bonus upgrades include exterior wood fencing, a rear lane close to shopping, parks, schools, daycare pathways, meeting zones, and Stoney Trail. Call your friendly REALTOR(R) to book your viewing. Directions:
For sale
C$549,900
51 Corner Meadows Vlg NE, Calgary, AB T3N 1J5
3beds
1,452sqft
Single Family Residence
Built in 2020
2,613 Square Feet Lot
$-- Zestimate®
C$378/sqft
C$13/mo HOA
What's special
Detached double car garageUpgraded kitchenSolar panelsTankless water heaterOversized windowsStunning quartz countertopsTall custom white cabinets
- 76 days |
- 12 |
- 0 |
Zillow last checked:
Listing updated:
Listed by:
Ankush Sharma, Associate,
Urban-Realty.Ca
Source: courtesy of Pillar9 System,MLS®#: A2309686 Originating MLS®#: Calgary
Originating MLS®#: CalgaryFacts & features
Interior
Bedrooms & bathrooms
- Bedrooms: 3
- Bathrooms: 3
- Full bathrooms: 2
- 1/2 bathrooms: 1
Other
- Level: Second
- Dimensions: 13`5" x 11`4"
Bedroom
- Level: Second
- Dimensions: 9`3" x 9`3"
Bedroom
- Level: Second
- Dimensions: 9`3" x 9`3"
Other
- Level: Second
- Dimensions: 8`6" x 4`11"
Other
- Level: Main
- Dimensions: 4`11" x 4`11"
Other
- Level: Second
- Dimensions: 9`5" x 4`11"
Dining room
- Level: Main
- Dimensions: 11`9" x 9`5"
Kitchen
- Level: Main
- Dimensions: 11`9" x 11`7"
Living room
- Level: Main
- Dimensions: 15`0" x 13`5"
Heating
- Central, Forced Air, Natural Gas
Cooling
- Central Air, Full
Appliances
- Included: Dryer, Electric Stove, Garage Control(s), Microwave, Refrigerator
- Laundry: Upper Level
Features
- No Animal Home, No Smoking Home, Quartz Counters
- Flooring: Carpet, Laminate
- Basement: Full
- Has fireplace: No
Interior area
- Total interior livable area: 1,452 sqft
Property
Parking
- Total spaces: 2
- Parking features: Double Garage Detached
- Garage spaces: 2
Features
- Levels: Two,2 Storey
- Stories: 1
- Patio & porch: Front Porch
- Exterior features: Garden
- Fencing: Fenced
- Frontage length: 7.70M 25`3"
Lot
- Size: 2,613 Square Feet
- Features: Back Lane, Back Yard
Details
- Parcel number: 101586348
- Zoning: r-g
Construction
Type & style
- Home type: SingleFamily
- Property subtype: Single Family Residence
Materials
- Vinyl Siding
- Foundation: Concrete Perimeter
- Roof: Asphalt Shingle
Condition
- New construction: No
- Year built: 2020
Community & HOA
Community
- Features: Park, Playground
- Subdivision: Cornerstone
HOA
- Has HOA: No
- Amenities included: None
- HOA fee: C$150 annually
Location
- Region: Calgary
Financial & listing details
- Price per square foot: C$378/sqft
- Date on market: 5/9/2026
- Inclusions: n/a
Ankush Sharma, Associate
Ankush Sharma, Associate
(587) 700-1700
By pressing Contact Agent, you agree that the real estate professional identified above may call/text you about your search, which may involve use of automated means and pre-recorded/artificial voices. You don't need to consent as a condition of buying any property, goods, or services. Message/data rates may apply. You also agree to our Terms of Use. Zillow does not endorse any real estate professionals. We may share information about your recent and future site activity with your agent to help them understand what you're looking for in a home.
Price history
Price history is unavailable.
Public tax history
Tax history is unavailable.
Climate risks
Neighborhood: Cornerstone
Nearby schools
GreatSchools rating
No schools nearby
We couldn't find any schools near this home.
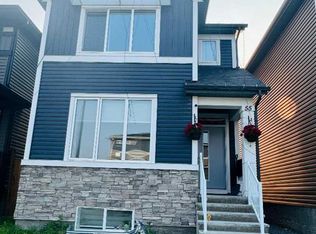
- C$699,9004 bd2 ba1.8k sqft55 Corner Meadows Vlg NE, Calgary, AB T3N1J5For Sale
- C$714,9005 bd4 ba1.7k sqft59 Corner Meadows Vlg NE, Calgary, AB T3N1J5For Sale

- C$509,9004 bd4 ba1.5k sqft802 W Cornerstone Blvd NE, Calgary, AB T3N1J4For Sale
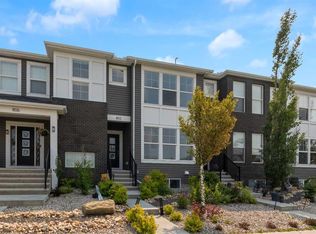
- C$474,9993 bd3 ba1.5k sqft818 W Cornerstone Blvd NE, Calgary, AB T3N1J4New Construction
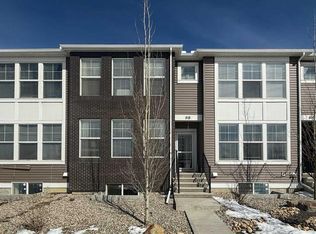
- C$649,9004 bd4 ba1.5k sqft56 S Corner Meadows Park NE, Calgary, AB T3N1J8For Sale
- C$569,5004 bd4 ba1.7k sqft46 S Corner Meadows Cmn NE, Calgary, AB T3N1K1For Sale
- C$639,0005 bd4 ba1.9k sqft149 S Corner Ridge Mews NE, Calgary, AB T3N1X5For Sale
- C$--3 bd3 ba-- sqft210 Corner Glen Cir NE, Calgary, AB T3N2E2Off Market
Similar homes
- C$555,0004 bd4 ba1.5k sqft220 S Cornerstone Grv NE, Calgary, AB T3N 2A6For Sale
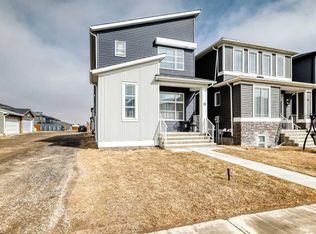 MLS ID #A2317463, Andrew Joseph, Associate, Power Properties. courtesy of Pillar9 System
 - C$580,0004 bd4 ba1.4k sqft47 E Cornerbrook Gate NE, Calgary, AB T3N 1L6For Sale
 MLS ID #A2324607, Alexandra Sell, Associate, Cir Realty. courtesy of Pillar9 System
 - C$595,0004 bd3 ba1.7k sqft286 N Cornerstone Cres NE, Calgary, AB T3N 1R4For Sale
 MLS ID #A2306046, Gs Mann, Associate, Remax Innovations. courtesy of Pillar9 System
 - C$575,0004 bd4 ba1.7k sqft161 S Red Sky Way NE, Calgary, AB T3N 0X7For Sale
 MLS ID #A2331007, Tahir Joia, Associate, Urban-Realty.Ca. courtesy of Pillar9 System
 - C$649,8884 bd4 ba1.8k sqft59 N Cornerbrook Ave NE, Calgary, AB T3N 1M1For SaleMLS ID #A2324976, Maqbool Hussain, Associate, Remax Innovations. courtesy of Pillar9 System
- C$599,0003 bd3 ba1.7k sqft726 S Redstone Dr NE, Calgary, AB T3N 1K9For SaleMLS ID #A2311893, Darshan Sidhu, Associate, Royal Lepage Metro. courtesy of Pillar9 System
- C$550,0005 bd3 ba1.2k sqft125 SW Coral Springs Bay NE, Calgary, AB T3J 3P4For SaleMLS ID #A2327501, Yatin Kalra, Associate, Smartpro Realty. courtesy of Pillar9 System
- C$549,9004 bd4 ba1.5k sqft110 E Skyview Ranch Mnr NE, Calgary, AB T3N 0L9For SaleMLS ID #A2313384, Kyle Gillespie, Broker, Apollo Realty Advisors. courtesy of Pillar9 System
- C$699,9995 bd4 ba1.9k sqft232 E Cornerbrook Cmn NE, Calgary, AB T3N 1L9For SaleMLS ID #A2328491, Nirwair Singh Bajwa, Associate, Exp Realty. courtesy of Pillar9 System
- C$539,0005 bd4 ba1.4k sqft72 S Cornerstone Ave NE, Calgary, AB T3N 1G6For SaleMLS ID #A2314621, Sanket Patel, Associate, Urban-Realty.Ca. courtesy of Pillar9 System
- C$498,8003 bd3 ba1.5k sqft1540 W Cornerstone Blvd NE, Calgary, AB T3N 1H3For SaleMLS ID #A2311720, Michael Laprairie, Broker, Jayman Realty Inc.. courtesy of Pillar9 System
- C$600,0004 bd4 ba1.3k sqft77 E Saddlestone Pl NE, Calgary, AB T3J 0Z6For SaleMLS ID #A2324731, Rose Calvelo, Associate, Exp Realty. courtesy of Pillar9 System
- C$609,9004 bd4 ba1.3k sqft238 E Skyview Point Rd NE, Calgary, AB T3N 0K7For SaleMLS ID #A2320950, Kanwarbir Pannu, Associate, Maxwell Central. courtesy of Pillar9 System
- C$589,9994 bd4 ba1.4k sqft2 S Saddlefield Cres NE, Calgary, AB T3J 4Z6For SaleMLS ID #A2320886, Preeti Pawar, Associate, Exp Realty. courtesy of Pillar9 System
- C$685,0004 bd4 ba1.8k sqft349 N Corner Meadows Way NE, Calgary, AB T3N 1Y6For SaleMLS ID #A2324847, Vaibhav Patel, Associate, Cir Realty. courtesy of Pillar9 System
- C$689,9003 bd3 ba2.1k sqft50 W Cityside Ter NE, Calgary, AB T3N 1E2For SaleMLS ID #A2330078, Gurjit Birring, Associate, Re/Max House Of Real Estate. courtesy of Pillar9 System
- C$609,9004 bd4 ba1.6k sqft158 S Redstone Cmn NE, Calgary, AB T3N 0P6For SaleMLS ID #A2318220, Ajaypal Sandhu, Associate, Real Estate Professionals Inc.. courtesy of Pillar9 System
- C$499,9003 bd3 ba1.5k sqft150 S Red Embers Cmn NE, Calgary, AB T3N 1L2For SaleMLS ID #A2316866, Amaninder Ghumman, Associate, Executive Real Estate Services. courtesy of Pillar9 System
- C$595,0005 bd4 ba1.5k sqft83 Cornerstone Line NE, Calgary, AB T3N 2J6For SaleMLS ID #A2314931, Harminder Saini, Associate, Real Broker. courtesy of Pillar9 System
- C$639,9995 bd4 ba1.6k sqft19 N Skyview Point Rd NE, Calgary, AB T3N 0G9For SaleMLS ID #A2324310, Jaspreet Butter, Associate, Prep Realty Inc.. courtesy of Pillar9 System
