
Welcome to this beautifully maintained front double attached garage home in the highly desirable community of Cityscape NE, Calgary. Offering over 2,167 sq. ft. of thoughtfully designed living space, this impressive home features 3 bedrooms, 2.5 bathrooms, and a functional layout that is perfect for growing families. Ideally located close to schools, parks, shopping, public transit, and all major amenities, with easy access to major roadways, this home offers the perfect combination of comfort and convenience. Upon entry, you are welcomed by a spacious foyer, with a conveniently located 2-piece powder room nearby. The heart of the home is the modern kitchen, featuring quartz countertops, stainless steel appliances, a large island, and a huge walk-in pantry, providing ample storage and workspace. The kitchen overlooks the bright dining area and the inviting living room, complete with a cozy gas fireplace. Large windows throughout the main floor fill the home with an abundance of natural light, creating a warm and welcoming atmosphere. Upstairs, you'll find a spacious bonus room, ideal for family movie nights or additional living space. The primary bedroom offers a relaxing retreat with a walk-in closet and a luxurious 5-piece ensuite bathroom. Two additional generously sized bedrooms, a 4-piece main bathroom, and a convenient upper-floor laundry room complete the upper level. The unfinished basement provides excellent future development potential, allowing you to customize the space to suit your family's needs. Step outside to the fully fenced backyard, perfect for children, pets, or enjoying summer BBQs and outdoor gatherings. This move-in-ready home offers exceptional space, quality, and value in one of Calgary's fastest-growing communities. Book your private showing today and make this beautiful home yours!
For sale
C$689,900
50 W Cityside Ter NE, Calgary, AB T3N 1E2
3beds
2,167sqft
Single Family Residence
Built in 2020
3,484 Square Feet Lot
$-- Zestimate®
C$318/sqft
C$-- HOA
What's special
Front double attached garageSpacious foyerModern kitchenQuartz countertopsStainless steel appliancesLarge islandHuge walk-in pantry
- 17 days
- 24
- 0
Zillow last checked:
Listing updated:
Listed by:
Gursahib Singh, Associate,
Pro Broker,
Gurjit Birring, Associate,
Pro Broker
Source: courtesy of Pillar9 System,MLS®#: A2337668 Originating MLS®#: Calgary
Originating MLS®#: CalgaryFacts & features
Interior
Bedrooms & bathrooms
- Bedrooms: 3
- Bathrooms: 3
- Full bathrooms: 2
- 1/2 bathrooms: 1
Bedroom
- Level: Upper
- Dimensions: 11`6" x 10`3"
Bedroom
- Level: Upper
- Dimensions: 10`7" x 10`1"
Other
- Level: Upper
- Dimensions: 17`7" x 13`8"
Other
- Level: Main
- Dimensions: 5`2" x 5`1"
Other
- Level: Upper
- Dimensions: 11`1" x 4`11"
Other
- Level: Upper
- Dimensions: 11`1" x 9`9"
Bonus room
- Level: Upper
- Dimensions: 14`6" x 12`8"
Dining room
- Level: Main
- Dimensions: 14`9" x 9`1"
Foyer
- Level: Main
- Dimensions: 7`2" x 4`10"
Kitchen
- Level: Main
- Dimensions: 14`9" x 9`10"
Laundry
- Level: Upper
- Dimensions: 6`1" x 5`7"
Living room
- Level: Main
- Dimensions: 16`6" x 15`8"
Mud room
- Level: Main
- Dimensions: 11`1" x 5`8"
Pantry
- Level: Main
- Dimensions: 5`10" x 5`8"
Storage
- Level: Basement
- Dimensions: 9`1" x 3`6"
Walk in closet
- Level: Upper
- Dimensions: 8`9" x 5`9"
Heating
- Forced Air
Cooling
- None
Appliances
- Included: Dishwasher, Dryer, Electric Range, Microwave, Range Hood, Refrigerator, Washer
- Laundry: Laundry Room, Upper Level
Features
- Kitchen Island, No Animal Home, No Smoking Home, Quartz Counters
- Flooring: Carpet, Ceramic Tile
- Basement: Full
- Number of fireplaces: 1
- Fireplace features: Gas
Interior area
- Total interior livable area: 2,167 sqft
- Finished area above ground: 2,167
- Finished area below ground: 904
Video & virtual tour
Property
Parking
- Total spaces: 4
- Parking features: Double Garage Attached
- Attached garage spaces: 2
Features
- Levels: Two,2 Storey
- Stories: 1
- Patio & porch: None
- Exterior features: Private Yard
- Fencing: Fenced
- Frontage length: 11.64M 38`2"
Lot
- Size: 3,484 Square Feet
- Features: Back Yard, Front Yard, Landscaped, Lawn, Private, Rectangular Lot
Details
- Parcel number: 112067757
- Zoning: DC
Construction
Type & style
- Home type: SingleFamily
- Property subtype: Single Family Residence
Materials
- Concrete, Vinyl Siding, Wood Frame
- Foundation: Concrete Perimeter
- Roof: Asphalt Shingle
Condition
- New construction: No
- Year built: 2020
Community & HOA
Community
- Features: Park, Playground, Sidewalks, Street Lights
- Subdivision: Cityscape
HOA
- Has HOA: No
Location
- Region: Calgary
Financial & listing details
- Price per square foot: C$318/sqft
- Date on market: 8/15/2026
- Inclusions: None
Price history
Price history is unavailable.
Public tax history
Tax history is unavailable.
Climate risks
Neighborhood: Cityscape
Nearby schools
GreatSchools rating
No schools nearby
We couldn't find any schools near this home.


Similar homes
- C$699,9993 bd4 ba2.1k sqft31 N Skyview Shores Gdns NE, Calgary, AB T3N 0C6For Sale
 MLS ID #A2337637, Arshit Dhingra, Associate, Pro Broker. courtesy of Pillar9 System
 - C$685,0004 bd4 ba1.8k sqft349 N Corner Meadows Way NE, Calgary, AB T3N 1Y6For Sale
 MLS ID #A2324847, Vaibhav Patel, Associate, Cir Realty. courtesy of Pillar9 System
 - C$624,9004 bd4 ba1.7k sqft194 S Cornerstone Rd NE, Calgary, AB T3N 1R5For Sale
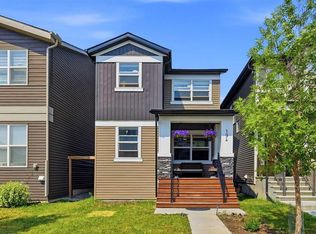 MLS ID #A2338348, Jaskaran Singh Dhillon, Associate, Exp Realty. courtesy of Pillar9 System
 - C$719,0005 bd4 ba2k sqft99 E Savanna Way NE, Calgary, AB T3J 0Y6For Sale
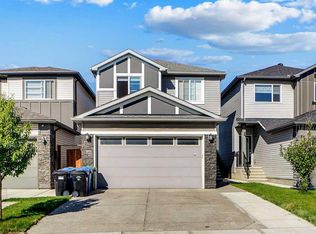 MLS ID #A2328883, Paul Gill, Associate, Century 21 Bravo Realty. courtesy of Pillar9 System
